


Paddocks532
-
Posts
12 -
Joined
-
Last visited
Everything posted by Paddocks532
-
We aren't using a timber frame company. My husband is a carpenter and will be making the timber frame himself, mostly onsite. He was a contracts manager for big builds. But never got involved until after the design stage, when he got handed the drawings and instructed to build the building in question. Which was mostly commercial properties. He stopped working for them 3 years ago and went self employed doing small carpentry jobs in the building game so is a little unfamiliar with new building regs. We've only just given the sap assessor the spec of heating and hot water etc. so have only just found out that we have this issue.
-
Hi Ian Oh how I wished we were that far. 🫣 It took a long time to nail down a company to do our ashp, ufh, mvhr and solar package. So we're nearly ready to put in our insulation (which we've just had delivered this morning) prior to our concrete pour in about 4 weeks time. Probably the fact we haven't given sufficient info🫨. Yes an architect done our drawings. But can't remember seeing detailed drawings for these junctions.
-
Hiya Thanks Russell No we're timber frame. Just about to put 220mm insulation + 75 ml edge insulation into our base over the next few days then dpm and ufh pipes then 100ml concrete slab in 4 weeks time. We will have a brick skin up to window height then black stained cladding on the top half, we are a single storey dwelling. We have lots of insulation everywhere😁💰+ mvhr, ashp, solar and a battery. One thing we haven't decided on is windows but looking at our budget already it will have to be a middle of the road to lower end price point. We have a lot of glazing but will be having shading on the south and west side over windows. I have to go to work but will put drawings on this evening.
-
Hi all Just when we thought we could crack on😥 Our sap calculation man has told us we've failed. He thinks🤔 because of possible cold bridging. He says he can't do the design for us we need to pay a professional designer😭 possibly costing £2000. Is this right. How can we overcome this quickly and do we really have to pay someone more money in the design stage. We've already been through the whole nutrient neutrality and buying credits etc which held us up for 3 years on top of all the normal stuff 😭
-
Hi Iceverge. Thanks for your reply. We will have 150ml kingspan thermo floor tf70 and a 150ml polished concrete slab as finished floor +membranes etc the walls will be, 20ml treated cladding stained black, laid horizontally. - 25 x 38mm treated softwood timber battens. - Dupoint Tyvek Housewrap, or similar approved. - 9mm Sheathing ply. - 140mm thick timber frame with 120mm Kingspan K112 insulation board + 48ml tharmaline super insulated plasterboard Roof: red/orange mix clay pantiles, membrane, 50ml air gap, 100ml kingspan, 65ml insulated plasterboard. Can I ask why blown cellulose. I don't know much about it. Thanks
-
Thank you downsouth. Excellent suggestion. But I am a really light sleeper and my husband gets up way before me in the morning and is not quiet when he gets up 🙄😂. So I'm ok with the ensuite being a little further away. I'm the one that gets up in the night for the toilet so my husband isn't bothered it's a little further away. And yes it makes it easier for plumbing 😁
-
🤣 Well our dressing is huge because: We have a lot of clothes and shoes We hate folding clothes in drawers We have very little storage space and no loft in the house There will be no other storage in bedroom. Have I justified it🫣🤣 We've already decided we are putting a door into the dressing room from the hall and might be making the ensuite a little wider but shorter to make the sitting cupboard a bigger to accommodate a water tank and ufh manifold
-
Thank you Tony L. I'll look forward to sharing with you all. Cut back on windows/ sizes 😥 ok we'll have a look. The garage will be a workshop🤫😂 planners wouldn't let it be a workshop cause of possible noise so we have to have it as a garage 🙄 my husband's one wish is a workshop.
-
I forgot to mention we're having mvhr as well so ignore the architects spec on extractor fans.
-
Thanks gone West. Probably best to cover them if I can figure out how🤔😂
-
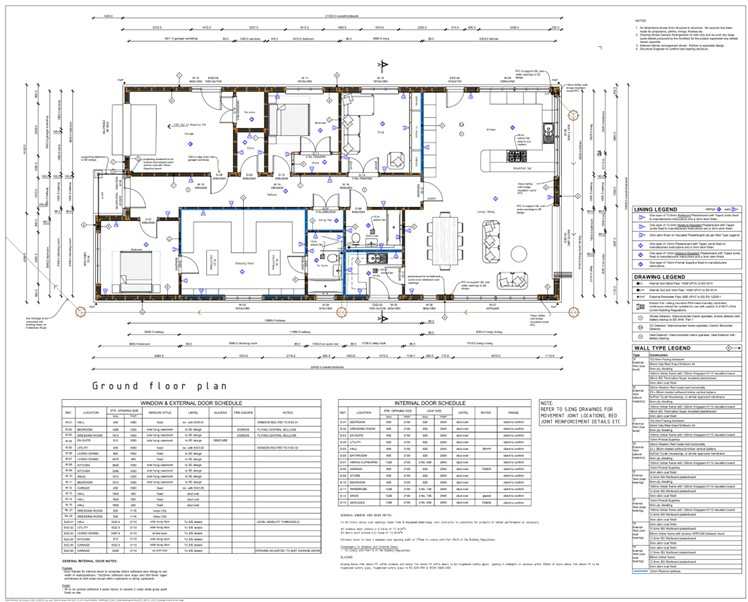
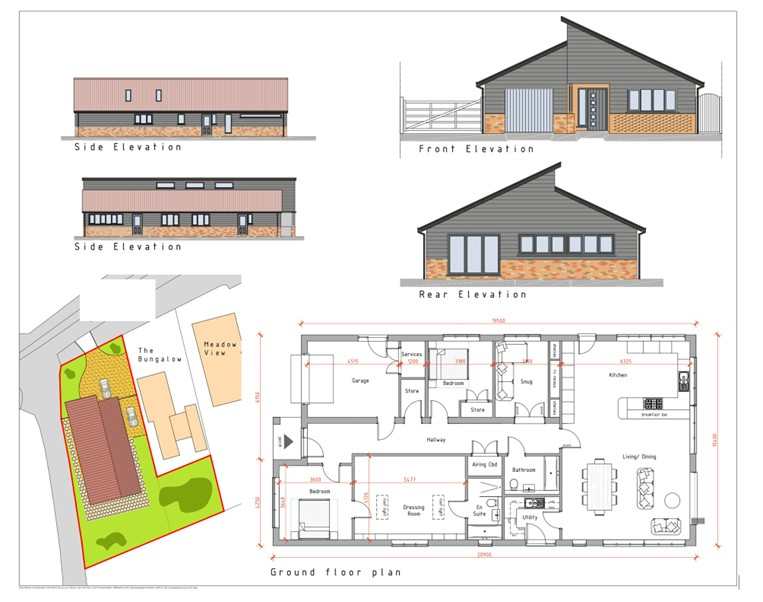
Hi all. I've been on here a while on and off and posted about 3½ years ago for advice on potential plots. We ended up getting a lovely plot in a nice village in Norfolk not long after that but was held up for 3 years because of neutrient neutrality and natural England stopping all new planning permissions being granted. We got full planning 4 months ago and have made a start, in the winter🫣. Foundation blocks are nearly laid to ground level. Me and my husband with a little help from others are running and building ourselves. My husband's a carpenter and was a site/contracts manager for a building company. We are building a single storey timber frame home with a brick skin up to window height then black cladding. A slightly unusual roof will top it off. We're both really excited and frightened especially regarding budget. We will have to stop the build throughout to earn more money to finish it but will be determined to get there in the end. If anyone has any words of wisdom or suggestions regarding internal layout we'd welcome your input. Also we're stuck with our heating and hot water system in terms of best and most efficient way to do it. It will just be 2 adults+a dog living in the house. We have no gas here and don't want oil so will be all electric. We'd love to have solar and batteries one day but it'll have to wait a while. The back of the house is south facing so will need to organise some shading but again budget may determine what we have. Thank you all in advance and I look forward to being part of your amazing community
-
Hi all. I heard good news yesterday and I'm praying it's true. If Liz Truss becomes pm she will scrap nutrient neutrality as being unfair and unobtainable. Anyone heard any different?
