Jasonsm19
-
Posts
12 -
Joined
-
Last visited
Jasonsm19's Achievements

Member (3/5)
0
Reputation
-
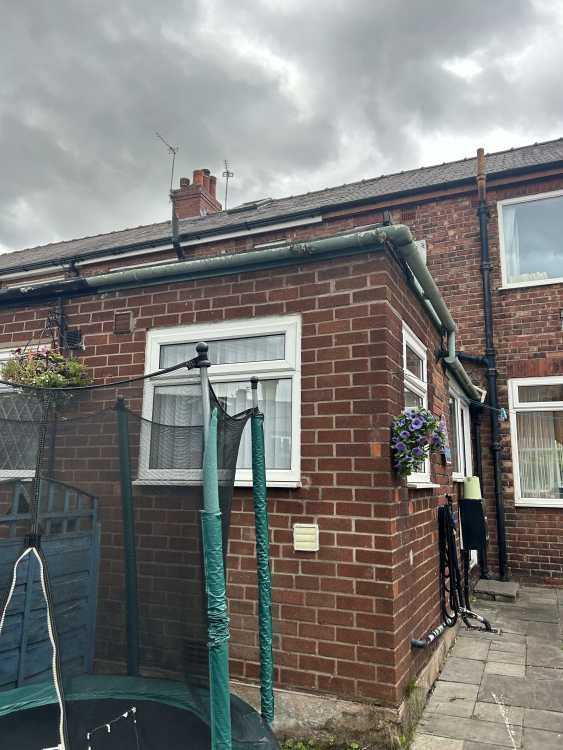
Thanks there is a downspout to the water but but couldn’t see overflow. Weather has been dry for a while yesterday rained. But yes the bricks do look damp to me too and yes the concrete may be splash back possibly
-
-
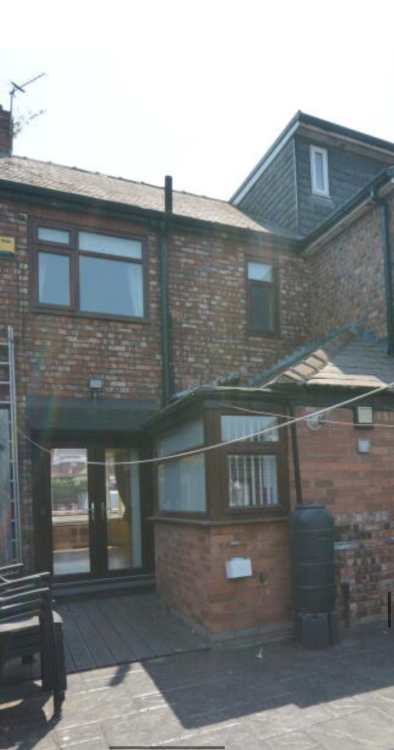
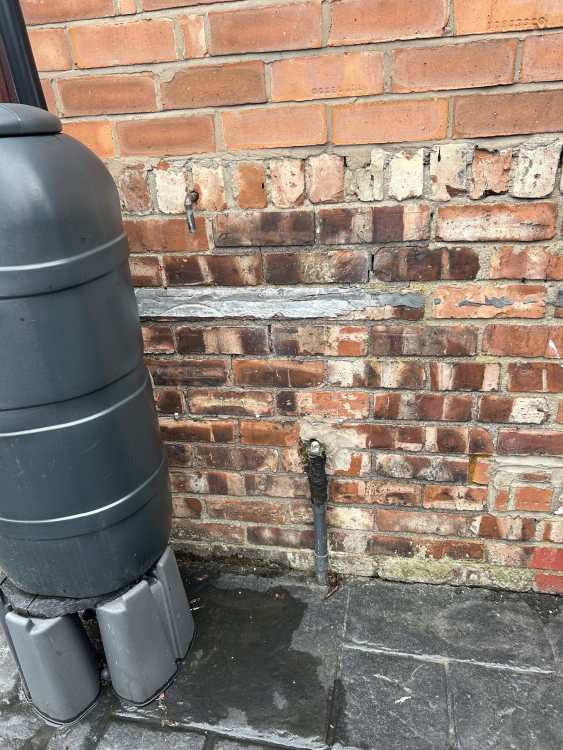
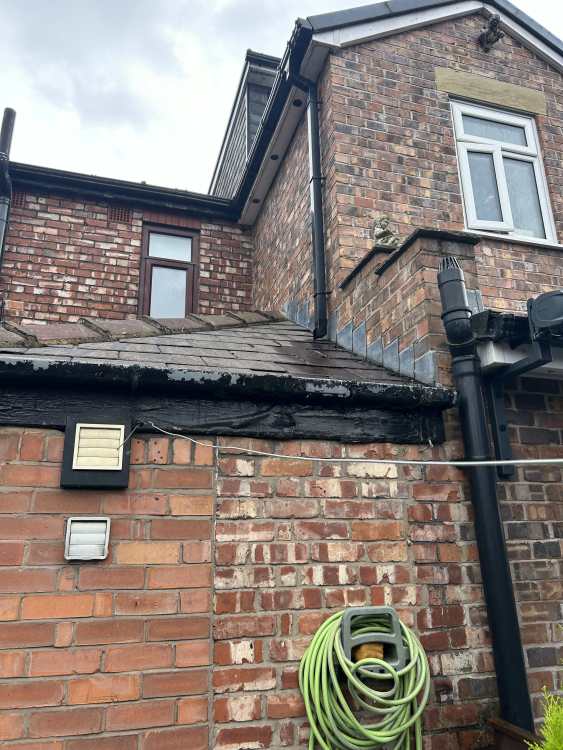
Hi noticed issues in property. Built around 1940, suspended floors. House empty due so hard to know if not lived in or issue smell not mould but stale. 2 airbricks front of property under bay window - at the back would have been one under window however looks as if it’s been removed when French doors added. Unsure if this will be affecting sub floor and this is the smell. Also Kitchen is converted in outbuilding- noticed area of damp bricks yesterday and inside in cupboard in that area back of cupboard is mouldy. Unsure if this is related to roof as neighbours downspout coming on to there or from mortar joints at back. Any thoughts would be appreciated. Pics in comments thanks
-
Any advice welcome please , awaiting SE survey. House has 2 storey extension to rear. Surveyor think undersized beam used and caused deflection but can’t be sure not ground level. Issues - vertical crack full length of house outside at the junction of extension and house inc through damp proof. Internal cracks same location downstairs and up. Further diagonal cracking in 2 places at rear thought to be from deflection - sloping of ceiling rear bedroom and bathroom. Awaiting SE but trying to understand how much potentially to allow for replacement beam and works If required and movement junction being installed at junction. Cheers
-
Thoughts on kitchen extension please
Jasonsm19 replied to Jasonsm19's topic in House Extensions & Conservatories
Cheers - one option is to bring the kitchen into the main building back room -
Thoughts on kitchen extension please
Jasonsm19 replied to Jasonsm19's topic in House Extensions & Conservatories
Thanks MIke this is my concern -
Thoughts on kitchen extension please
Jasonsm19 replied to Jasonsm19's topic in House Extensions & Conservatories
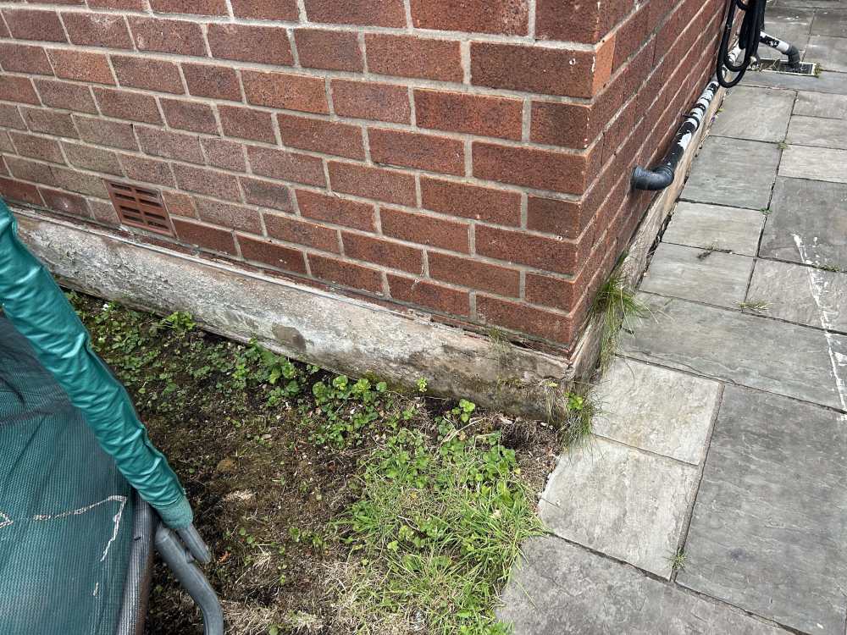
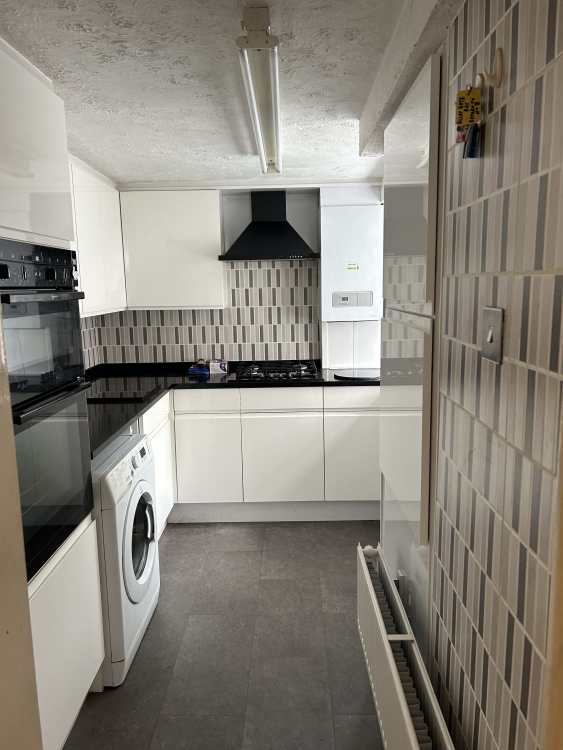
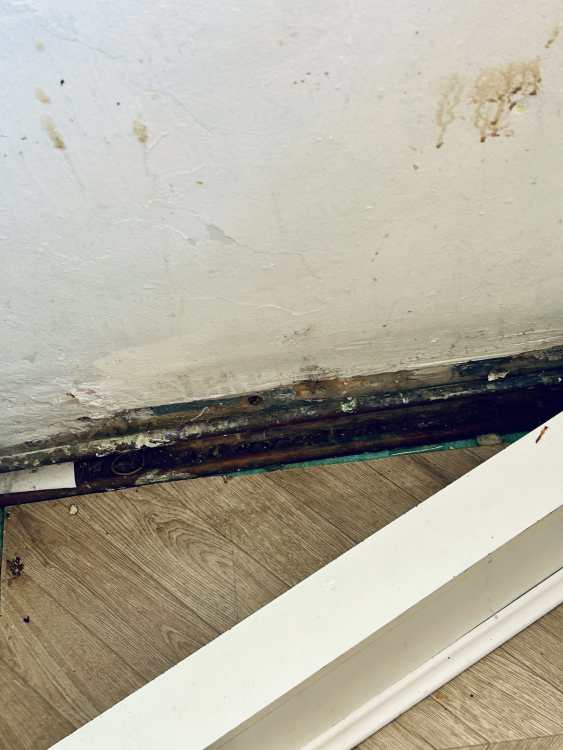
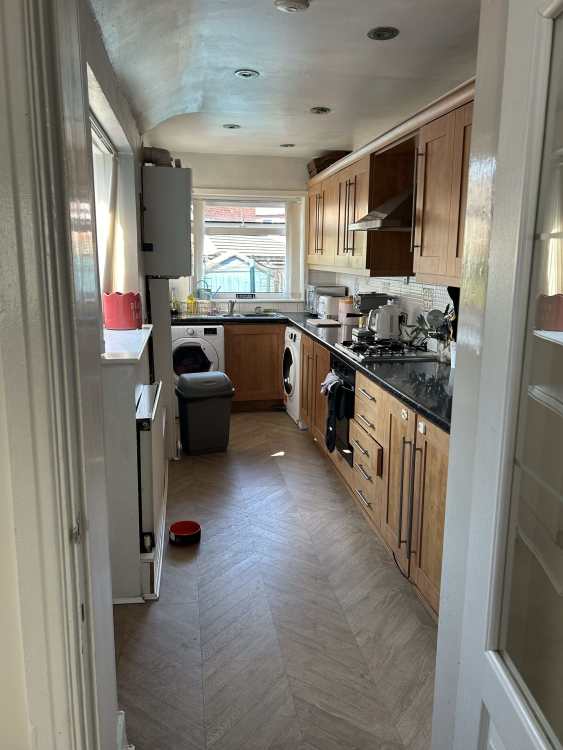
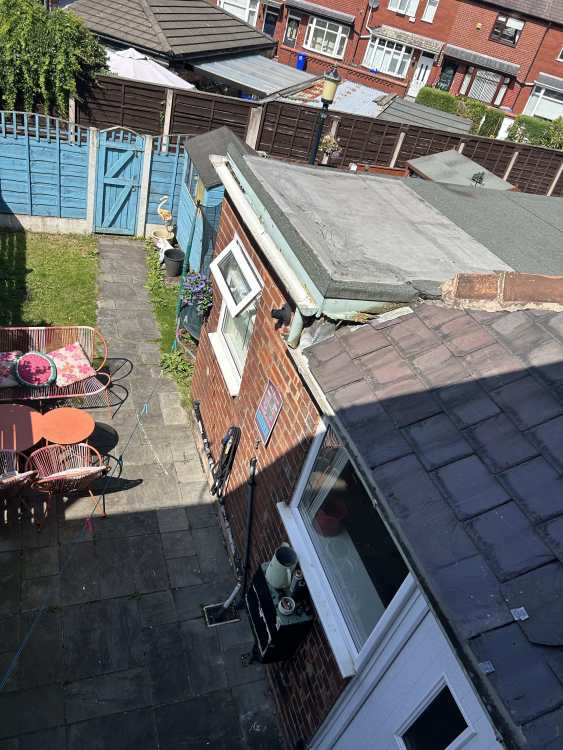
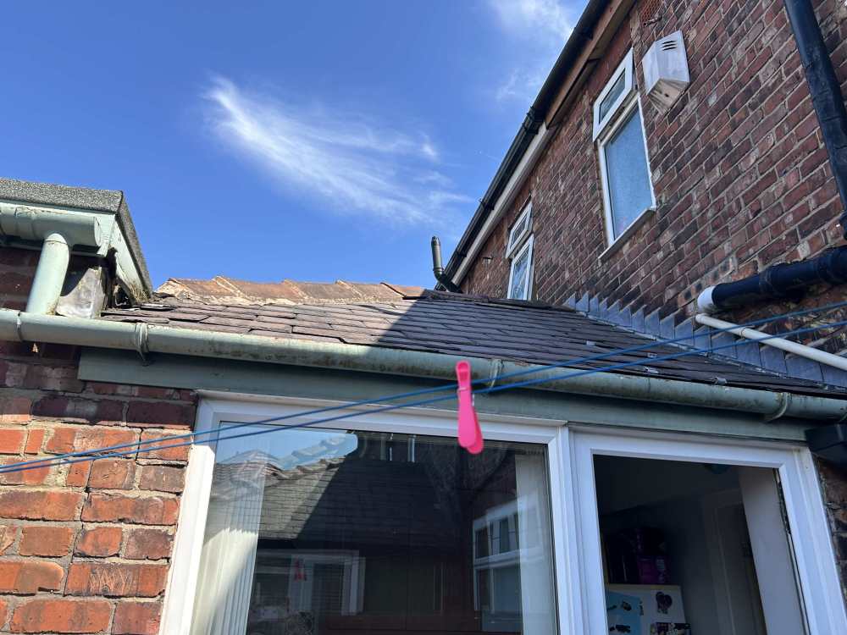
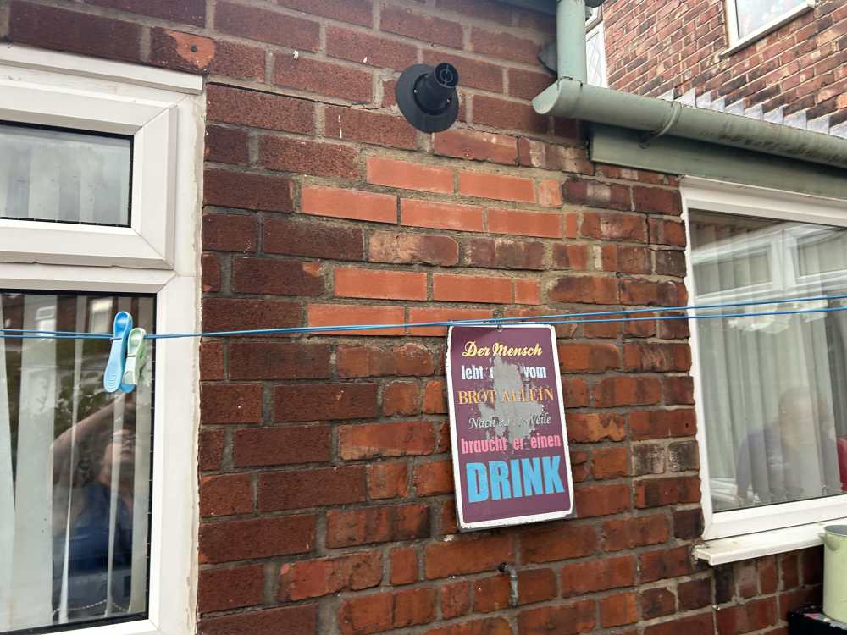
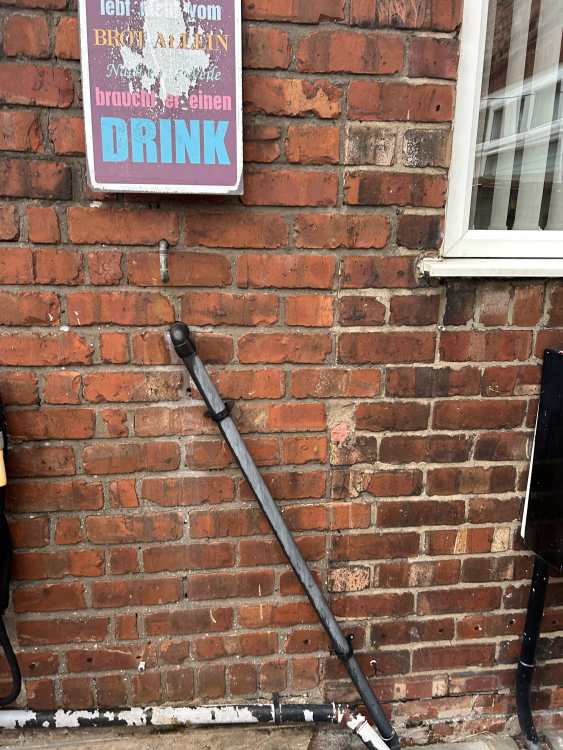
Thanks mate yeah it doesn’t seem to be insulated I don’t think I looked behind boiler in kitchen and boxes in pipes see below pics. Obv we would have L3 survey and see what needs doing - could alternatively have kitchen put in. To large back room as some others have done and make the lean too a utility room. Looking online it seems some mortgage companies don’t lend on single skin particularly if main kitchen is in it I’d have to discuss with broker. I’ve never seen the way the damp proof has been done at bottom either . Thanks for the advice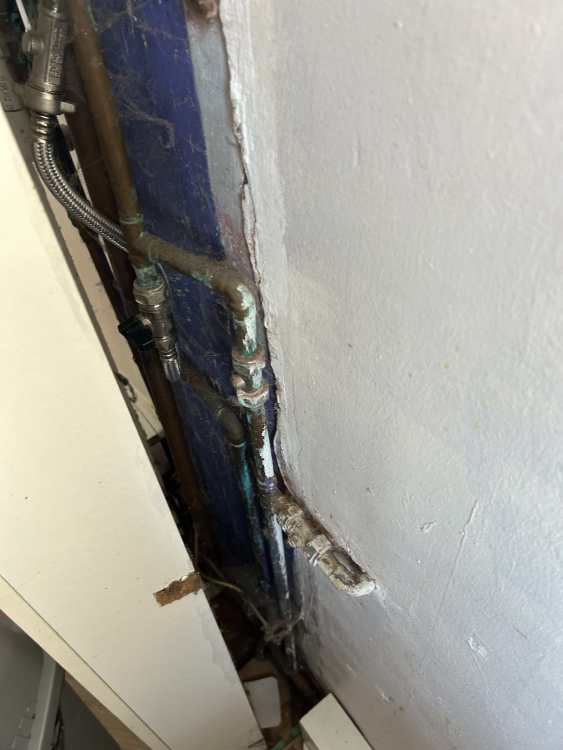
-
Thoughts on kitchen extension please
Jasonsm19 replied to Jasonsm19's topic in House Extensions & Conservatories
Thanks I wondered about that as I’ve never seen this before and had grass growing behind it in places -
Thoughts on kitchen extension please
Jasonsm19 replied to Jasonsm19's topic in House Extensions & Conservatories
-
Thoughts on kitchen extension please
Jasonsm19 replied to Jasonsm19's topic in House Extensions & Conservatories
-
Thoughts on kitchen extension please
Jasonsm19 replied to Jasonsm19's topic in House Extensions & Conservatories
-
Viewed a property and appears to be common of all houses on estate where kitchen has been extended into old coal shed/outbuildings. Unsure if single skin building. I have attached some images there are cracks and lots of repairs over the years to brickwork - I’m unsure if these are mortgageable with kitchen inside the extension. The roof also needs replacing - attached pictures any help would be appreciated - more pics in comments