


Reggie1
-
Posts
17 -
Joined
-
Last visited
Everything posted by Reggie1
-
I've been using AI to brainstorm, and this is its plan, does this sound logical, has it missed anything? Im aware AI can make mistakes hence asking the exerts here! 1. Instruct a RICS Level 3 Building Survey first ( RICS-regulated) or (local MRICS team). This one report covers both structural movement and damp, flags repairs before you spend, and typically sits in the low four figures depending on size/age . Take the written report (with photos and prioritised defects) to your builder/architect when you request tenders, so every bidder prices the same known scope rather than inflating contingency for unknowns. If the survey finds structural defects, hand those to a chartered structural engineer (StructSpectrum or Heddon Structures) to produce repair calculations and drawings for Building Control — this turns "something's wrong" into a priced, defined job. Hold a 10–15% contingency on top of tenders for genuinely unforeseen conditions that even a good on-site inspection cannot predict. Fix the fee in writing up front — ask for a fixed-fee quote that says what's included and what would attract extra charges, since structural engineers commonly charge for time plus expenses and unforeseen site conditions often add work .
-
OK im a little clearer, but I have 4 more questions before i contact someone 1) What (qualifications/experience/ institutions) does this person need (rics registered/accredited) or MIStructE MICE 2) Do I need a full level 3 home survey, or should i just focus on the staggered cracks issue? 3) Is there a way to check their credentials / reviews? 4) Should i be checking my insurance to see if it could be covered?
-
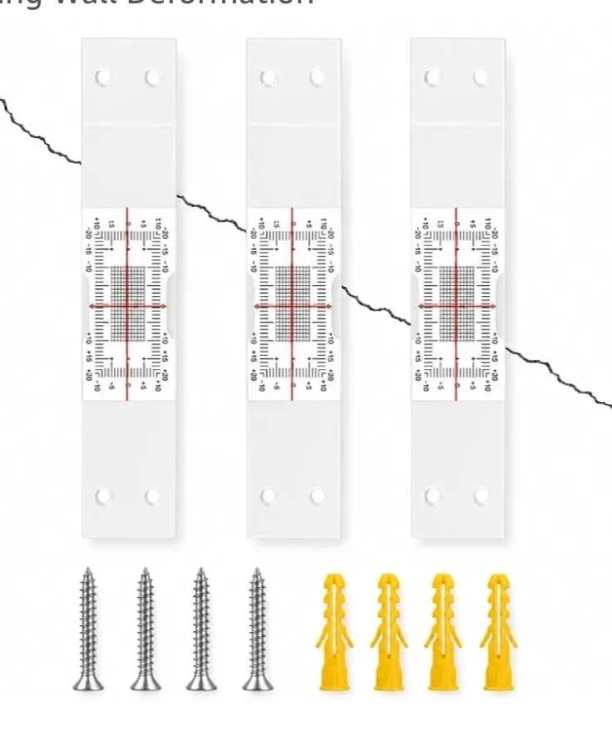
I will buy some and place them on all the cracks ive pictured, but i was wondering if a structural engineer would take offence, as someone mentioned about the document ive produced. Also should i apply them and get an engineer in say October to give some usefull info, as the weather will have changed by then? what's the approach i should take, structural engineer now, or apply these and wait till october? These cracks may have happened when we had that really bad snow and there was a lot of thick snow on the roof. I think the pointing is in need of re doing so the walls probably could be stronger. As it happens I'm an engineer just not a structural one, so I need an approach to take, as I'm not too sure on how to approach this.
-
Should I use one of these, before I involve a local structure engineer? 1) can I glue it, rather than screw? 2) will they want to supervise the installation? 3) how long is useful for a device like this to be in place? 4) will a structural engineer find this helpful or not.
-
there are no trees , but there is a few very established (30 year ish) vines and jasmin's about 2m from the house.
-
It's been there years, we don't often use that room and only noticed it recently.
-
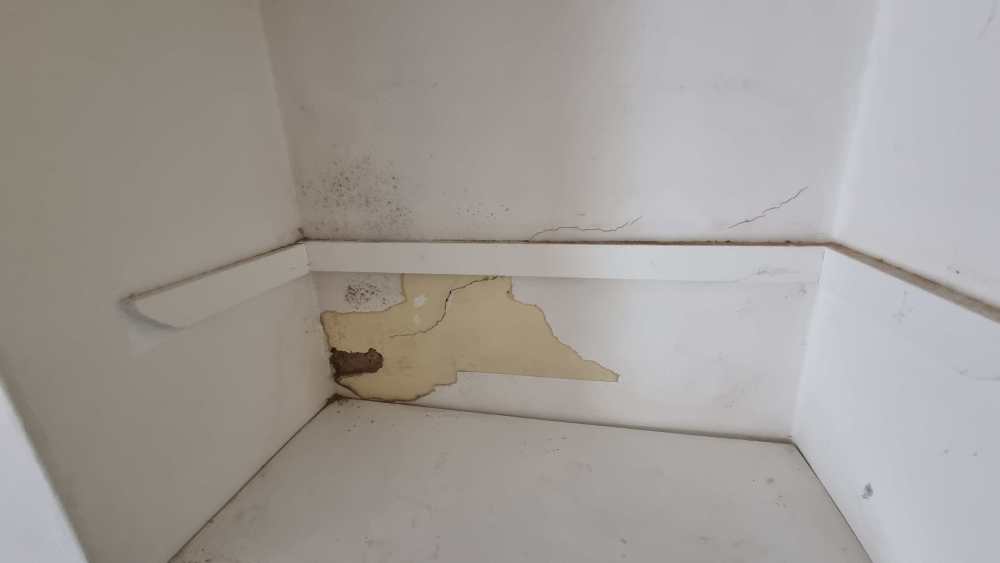
The wall on the left in with the jagardy crack is the internal chimney breast that joins the main chimney in the loft. They arch up join then go vertical in the loft . The wall on the right is hollow not structural. Is this the only concern I need a structural engineer for, or are the others in need of attention? I cannot give you any more pictures as i'm not there for a few days. Can an internal chimney wall move? There hs an alcove on the left of the fireplace and one on the right. This is the one on the right.
-
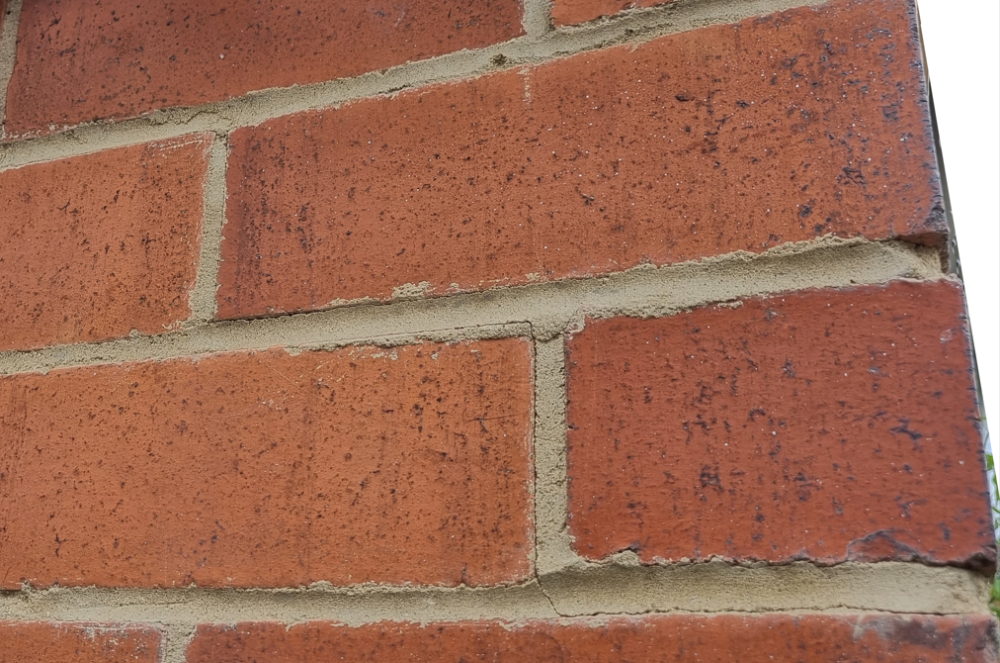
The wall on the left in picture e2 is the chimney breast, the wall on the right is a hollow wall. The mortar is dug out is almost attached to the chimney. There use to be an upstairs smell of smoke before we had the main chimney lined, im wondering if this could be due to that?
-
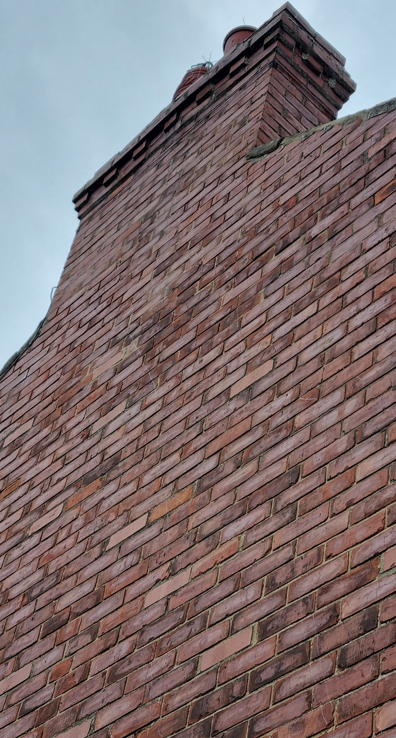
this is the main chimney
-
"Is the damp on the inside of an external wall?" = yes, the crack E2, next to the chimney is discoloured with damp.
-
-
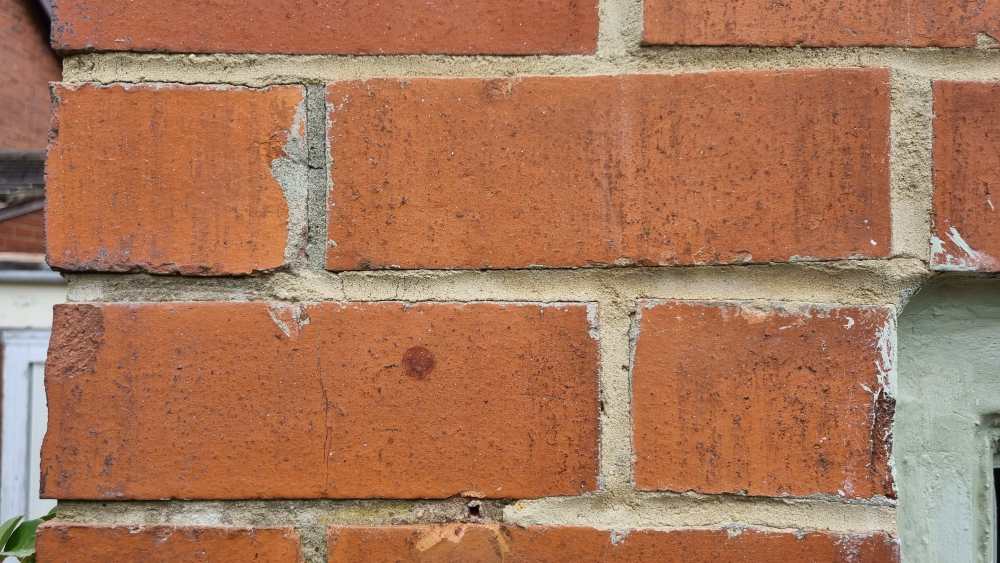
-
"Crack E is significant", Which crack E? I made a mistake on the labelling. "Is the window in the original house", which window? window a is on the other side of the house, window b,c,d are the same window. crack e1 (extension roof single story) crack e2 (bedroom alcove next to chimney) what photos do you need?
-
This is brilliant, thanks. 1) The cracks: A) I've filled them in, when maintaining original sadh windows, didn't think much of it, but its happened more than once. the house had it wall ties done (cavity wall) in 1985, so could it be these need doing again? the pointing probably needs doing at the same time. there is a there is a long horizontal crack on the wall behind this photo, it hasn't broke the wall paper, but there is a small ridge, dont remember i think this may have been there for decades. B) was filled but came back, but is hairline. C) this has been covered over with plaster but has come back (its probably been there for years unnoticed) D) this hasn't been filled in and doesn't seem to get bigger. E) I'm not sure how long this staggered crack has been there, its to the right of an upstairs chimney breast. I exposed it behind flaking wall paper looking for damp patches. The wallpaper was bulging so I removed it and the mortar was loose. D) this above the sash window outside an upstairs bedroom at the other side of the house. note) b, c and d are same window E) this is on a single story extension roof by the main door E) (sorry its F) this is by the main chimney breast in an upstairs bedroom 2) The damp: - The damp proof course was re done in 1976 along with air bricks - We have cavity wall insulation fitted in 2010 You say it isn't a structural issue, so which professional can i get to look at this? 3) I know that's a lot, you're advice on how to approach this is welcomed.
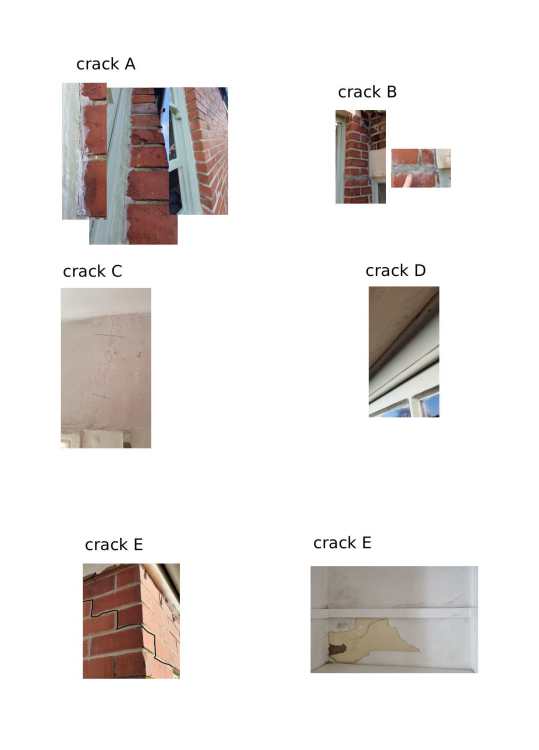
-
There are a few issues, damp and multiple internal cracks. I thought pulling them together in a document would help. It's not intended to be contractual merely informative. I was asking this forum for advice how to choose someone to check them out. We were going to get some work done, but wanted to know if we needed new wall ties, or roof, or structural remedial work first, because this will inform us how much of the 'improvement ' things we can do. Should I set up another post and put sone pictures in? Should I focus on one issues at a time, as there are multiple? I just don't know how to approach this. Thanks for your advice about the document, that was useful. If I share pictures, you'll have a better idea of who I need?
-
It was AI generated. We're firstly looking to sort out issues before we decide how much money left for improvement work. Initially we wanted an idea of how much it would cost to sort out damp and crack issues.
-
Hi everyone, I live in a semi detached 1910 house. I'm trying to figure out if I need a structural engineer and if so how to find one, and what I need from one, and how much to budget for this. I've constructed a detailed report, with pictures and floor plans. 1) What do I ask them? 2) Will my report prevent them from finding issues other than ive identified? 3) I intend to stay in the house, so need a specification to pass to contractors to fix the issues. How should I approach this? I've found this template, is it lacking, or in need of changing? """ Subject: Enquiry: Structural Inspection & Report for Older Residential Property (Your Town/Postcode) Hi [Engineer's Name or Team], I am looking to hire a structural engineer to inspect my home and provide a report on several specific structural concerns. It is an older property, and we are planning to carry out remedial works using contractors for our own long-term occupation. I have prepared a preliminary document detailing my concerns, complete with house plans, internal/external photographs, attic space conditions, and drone footage of the roof and upper masonry. Before sending the document over for a quote, could you please confirm: 1) Do you have specific experience working with older/period residential properties? 2) Are you comfortable providing structural specifications that can be handed to contractors to carry out the work? 3) Are you chartered (MIStructE / MICE), and do you carry adequate Professional Indemnity Insurance for residential diagnostics? 4) What is your current lead time for site visits? If you are able to assist, please let me know and I will forward the documentation so you can provide an accurate quote for the survey. Best regards, [Your Name] """


