nobody
-
Posts
15 -
Joined
-
Last visited
-
Days Won
1
Everything posted by nobody
-
Are you volunteering to tell this to my wife? :-D
-
 Welcome, I'm new too, and your experience with HA is very interesting to me as that's a new thing I've been getting into along with the whole HomeLab thing (as I'm already a techy who hasn't enough time to program since I bought this shell of a house :-D). Mine is very old, bloody old, and old depending on where you are standing. It has no heating and needs complete renovation. So I also have an opportunity to go full home automation. So far I have a couple of mini PCs (Proxmox nodes: VE + PBS) with remote access to HA via Pangolin on a cheap VPS (over mobile broadband which costs £8/m for 50GB if you know how to get the offer and is plenty as we're not living there yet). I'll be adding another node or two at some point and services in Docker, VMs or containers as and when. Although I'm new to this I know tech so happy to explain that gobbledegook and answer questions on this side where I can if anyone is interested. The HA forum is gold btw, as is Mastodon (social media without the torture and manipulation). So far I've just got HAOS with Smart Meter integrated and power monitoring plugs, a few add-ons, plus a dozen ZigBee Temp and Humidity monitors calibrated and ready to go into every room because damp is rife in this property and it will help to monitor this before and during each improvement. Renovation: we'll well be replastering/insulating throughout, considering Heat Pump / AC options, solar with batteries (if you only do one I hear batteries is best but just do both and get as many panels as you can fit on the roof. I have panels and lithium batteries on my boat and they run everything for more than half the year. You'll get all year round benefits from batteries in a house using off-peak tariffs. Forget FIT I'm told. Back to HA. I'd love to hear what you have done so far and what you plan. I'm wondering what wiring to do when we get to that point. I will want full fall back to manual in anything we have, but keen to have monitoring and remote control, some automation etc around all things. We're off the gas grid BTW, and having lived in a boat (12 years and counting) I do like being as off grid as possible.
 -
Thanks for all the warnings folks. I definitely need to research this carefully and talk to people with experience of the method we go with.
-
Thanks everyone. Looks like laser is not a good option for lead paint, especially DIY. @Onoff thanks for that, ice blasting looks promising so we will look into it (as a service). Does anyone have experience of dry ice blasting for renovation? Particularly stripping paint. I still fancy a laser blaster but it will have to wait
-
We've, well my wife, has been trying to strip lead paint from old beams and it's a difficult, time consuming and expensive process using chemicals and clingfilm. So we were considering hiring someone to sand blast the beams clean. While talking to a publican about their half striped beam we learned they'd been trying the same process but were considering laser paint stripping instead as this is much easier and less messy, but they hadn't tried it yet. Searching I don't see this on the forum, but machines are available to buy from China for a little under £3k which also claim to be able to remove rust and so on. As owner of a narrow boat this is becoming an even more interesting option, if perhaps with H&S issues especially if being used outside. Anyway, returning to stripping oak beams, old doors and doorframes etc, do folk here have experience of using, hiring or buying these tools and any guidance for the over enthusiastic DIY types like us? I understands the nature of lasers, but have no experience of them in this application.
-
Mortar mix for pointing granite.
nobody replied to sb1202's topic in Bricklaying, Blockwork & Mortar
[Note: this is not the granite building being discussed above - my stone is I think local mudstone] Thanks @Gus Potter I don't have time just now and we're still discovering as we peel off the layers. I'll just say that the stone is mostly internal. This central part is 40cm stone at ground floor (pre 1820), solid brick above to second floor and loft room. One gable end is a party wall against a brick built house (19th C. ?) and the other is external and rendered probably with the wrong stuff. A solid brick extension on one side keeps that side of the stone internal, and a 20 C. single story block work extension keeps the stone wall internal on the other side, with some solid brick exposed, sitting on top of the stone between the eves and the extension roof below. There's damp from two roof valleys on the party wall side, and from the ground elsewhere. Three levels of concrete floors and no central heating so we're removing the internal plaster (different kinds in different areas) and planning to dig up, level and insulate the floors. We'd like an extension that will bring the gable end stone wall inside, but will have to see if we have the budget (and the energy ) after the essential works are complete or at least known. We're aiming to keep the character (old floorboards, two staircases from when the stone cottage and the brick building to one side were separate, the old internal doors etc). I posted a bit in the introduction a few weeks ago, but have learned more since that. I'll no doubt be back once I understand more and am discussing my builder's plans. -
Mortar mix for pointing granite.
nobody replied to sb1202's topic in Bricklaying, Blockwork & Mortar
Since I realised there is a single story stone building at the centre of my house (subsequently extended upwards and sideways with solid brick) that is built with earth mortar I've been reading up online. Research says that this was used extensively across Europe in stone buildings (eg 75% in Scotland pre 1850, 25% after) but use has been underestimated because it is usually covered to protect it. Or where exposed to the elements has washed out. I'm only at the beginning but the advice in the following article is to try and repair it with something as similar as possible so I'd be cautious about assuming lime putty (which I think I read came later, but please correct me if I'm wrong). https://www.buildingconservation.com/articles/earth-mortars/earth-mortars.htm There's a reasonable amount of information online if you search "earth mortar" and maybe "renovation". -
Renovating 200 year old property in Gloucestershire
nobody replied to nobody's topic in Introduce Yourself
The plan is to dig out the floors and insulate. When I was thinking oil I was also thinking UFH. So this is still a possibility. All the floors are concrete but at three different levels in different parts. We may have nice slabs underneath in the stone walled central building - which we could sell or maybe use in the kitchen. I guess we'll be tempted to find out before long and also explore what is underneath the stone walls and how deep they go. The previous owner's husband is a neighbour has loaned us a large electric chisel which my wife has been wielding to dislodge plaster (after complaining it was way too heavy she manages in short bursts and I can tell when she's there using it with my remote monitoring in Home Assistant). Our neighbour also has something for breaking up concrete which might be fun. -
Renovating 200 year old property in Gloucestershire
nobody replied to nobody's topic in Introduce Yourself
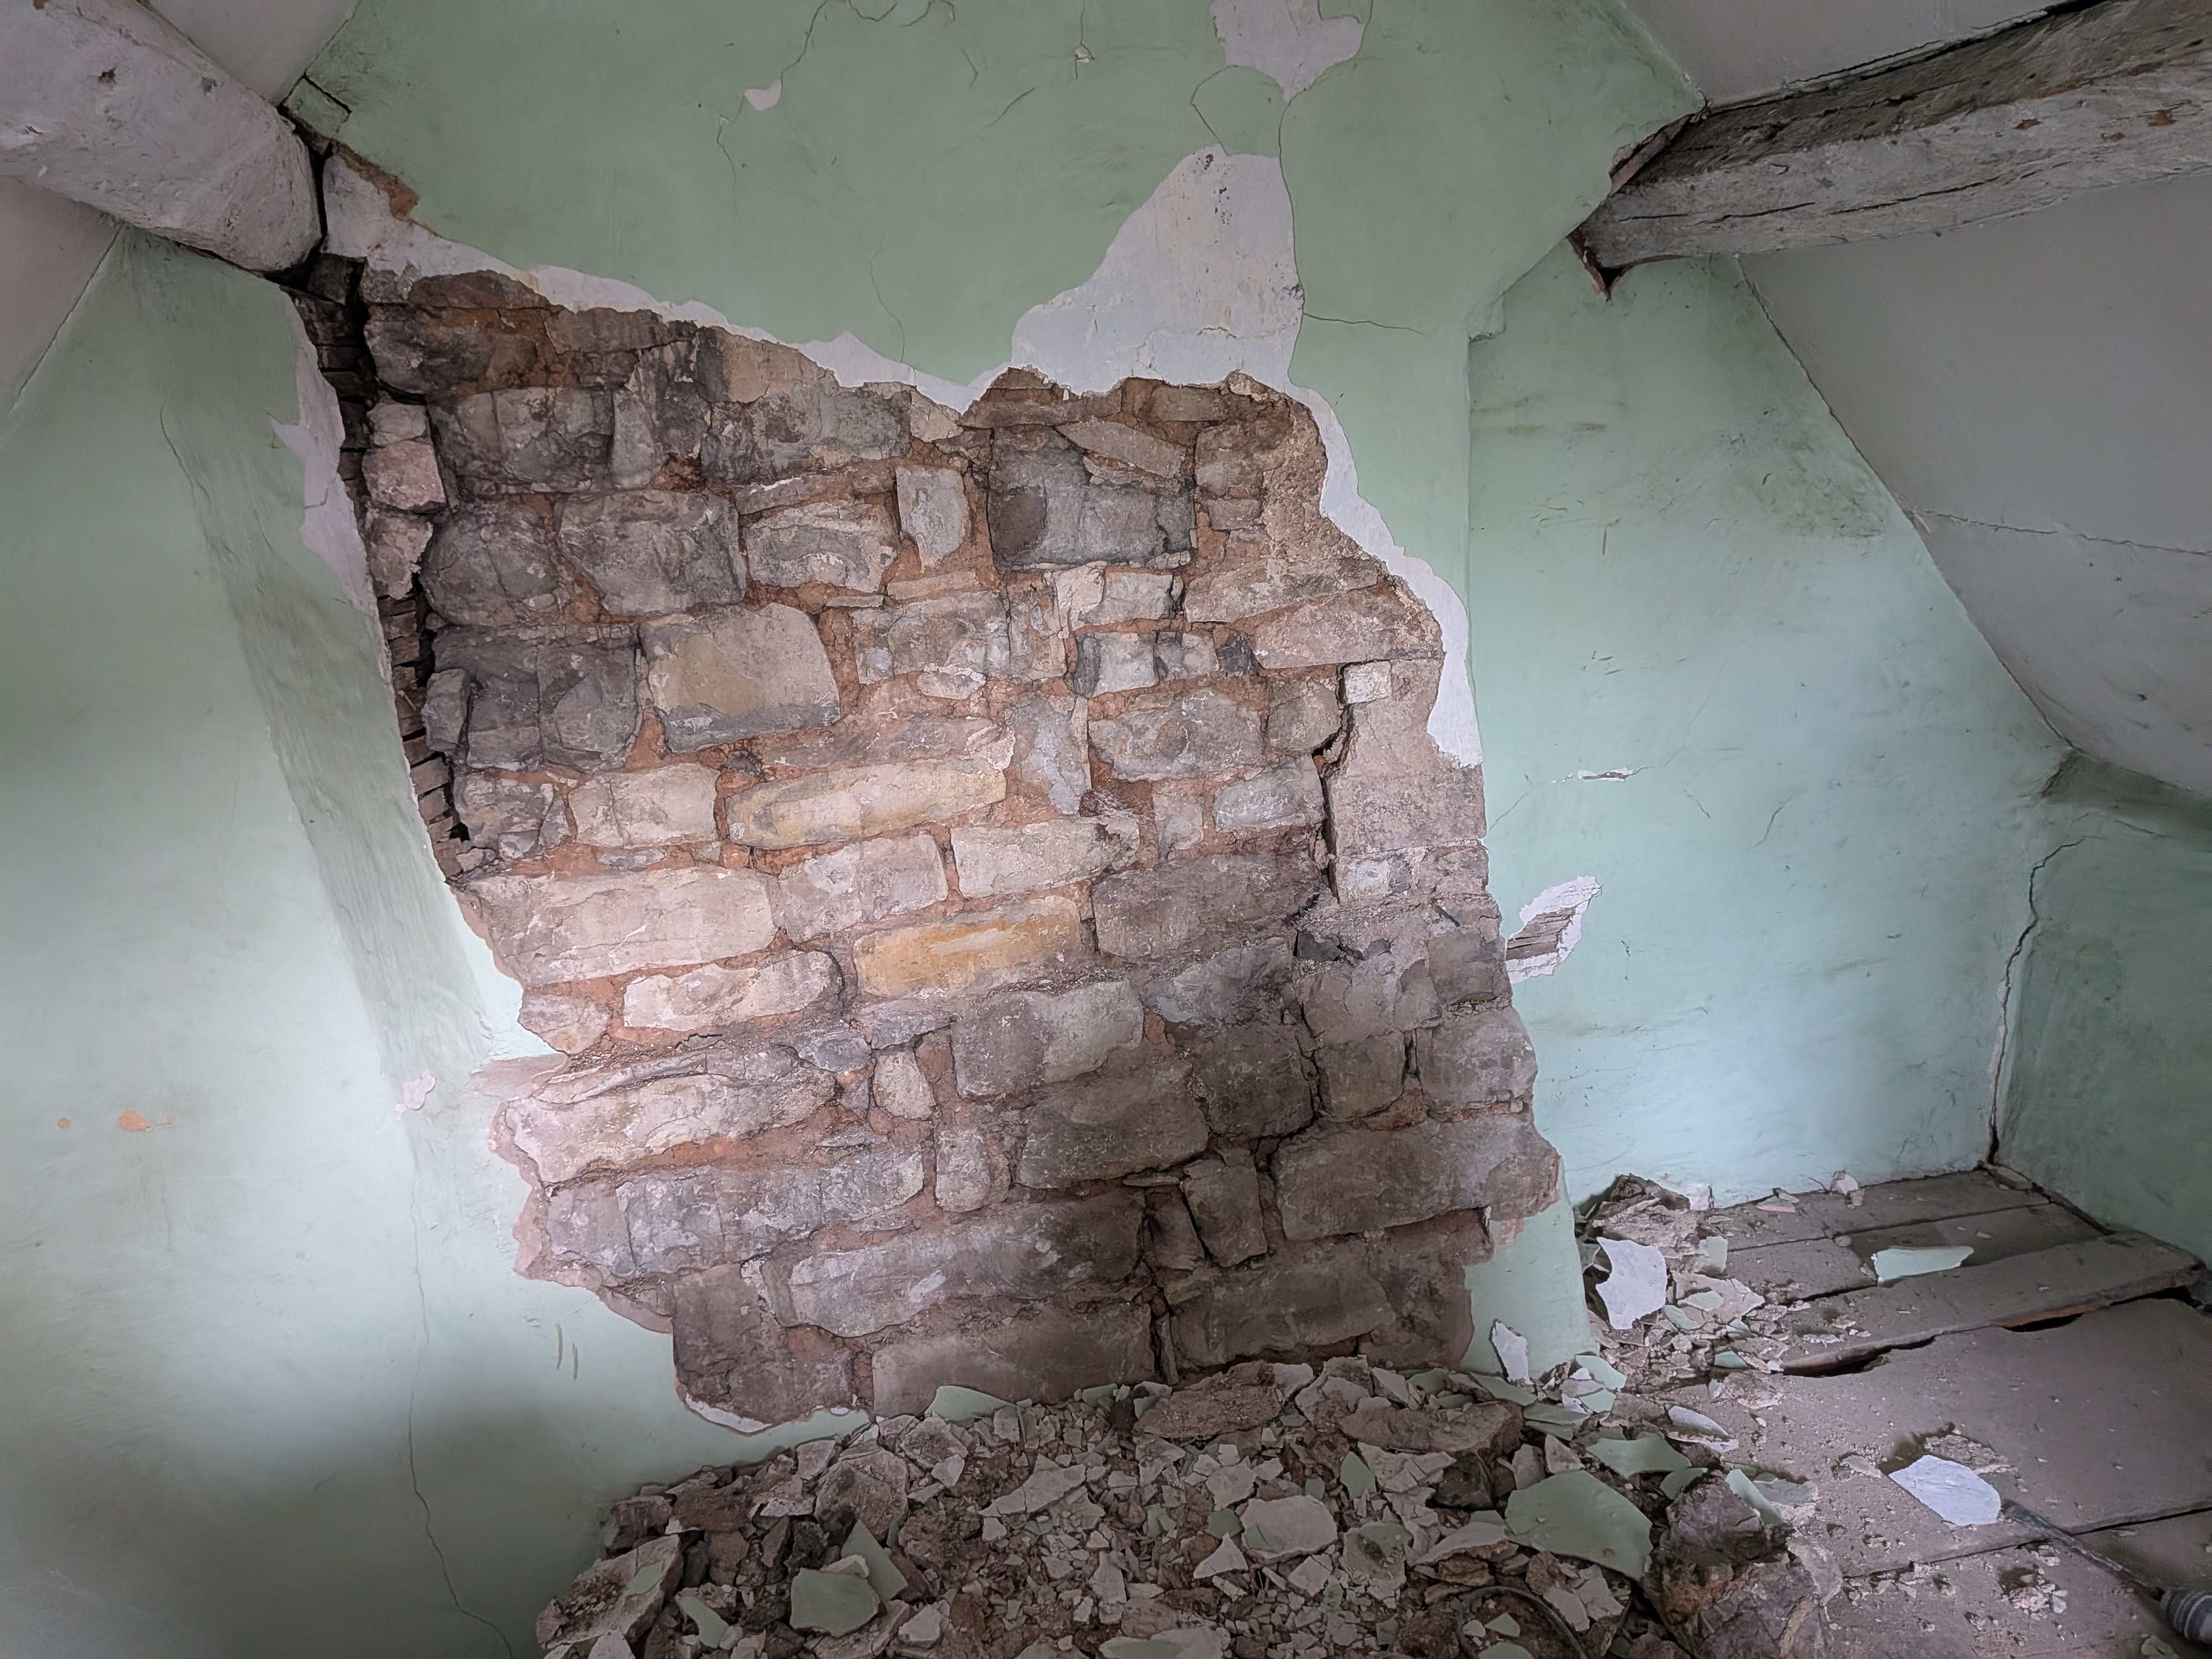
@saveasteading looking at the "mortar" I don't know if using clay was a thing but that's what it looks like to me, or even mud. It's very soft and I can crumble it with my fingers. -
Renovating 200 year old property in Gloucestershire
nobody replied to nobody's topic in Introduce Yourself
A typo! Delete "non"! Sorry. Useful, thanks. That's what I was planning, but early days and trying to understand if this is viable. I've never had an electric tap with or without reservoir so am keen to know what they how good they are in different uses (bath room and kitchen). I'd prefer not to have a reservoir being kept hot all the time, but not sure how good they are without. Maybe an under-sink heater is the way? Is that for a unit supplying more than a shower? Most showers seem to go up to 10.8Kw but I don't know how good that is. It does seem like I'm back to a cylinder at least for supplying two baths (not likely at the same time). We would like a bath+shower+sink upstairs, and bath+shower with one or two sinks downstairs. A government grant isn't an option for us as there's nothing to upgrade. Seems daft, we may even end up with oil (no gas) because of that. None of this will be DIY though. I can do bits but don't want to take on a lot. So if a heat pump can do the job in our building, an HVAC and cylinder will fit somewhere, and we can afford it... big ifs for now... the idea would be: - heat pump with narrow ducted air vents (and possibly Solo AC where these can't reach) - hot water cylinder (electric or heat exchanger) - mixer or electric showers (eg mixer near the cylinder) - either hot water plumbing or electric taps depending on location and electric tap effectiveness - as much solar PV and batteries as we can fit Our builder is recommending Diaphonite for IWI, we will double (or triple glaze), but being an old building I will get someone in to advise on whether this can work or we need to stick with oil. Maybe its time to update the spreadsheet, or maybe not Thanks again everyone. All these contributions are super helpful. -
Renovating 200 year old property in Gloucestershire
nobody replied to nobody's topic in Introduce Yourself
You might be right as I was hoping a non cylinder system would also handle a bath but that cunning plan was worthy of Baldrick. Short of upgrading, a single phase 12Kw heater won't cut it so might end up with a cylinder, maybe helped by a heat pump which if suitable would be nearby. Still investigating so keeping options open. Thanks for your comment. Does anyone have experience of non electric hot water taps without a reservoir? I read a 20yr old comment saying a 9.5Kw electric hot tap was only just good enough for their kitchen sink. I guess with a reservoir that's better, but would prefer to avoid a 24x7 10w overhead. I'm learning so much, which is another way of admitting I know so little Thanks to everyone commenting. -
Renovating 200 year old property in Gloucestershire
nobody replied to nobody's topic in Introduce Yourself
Thanks for reading and following up. Your questions and things to look out for are very helpful. I'd say yes but am not sure I understand what "enclosed" means here. I believe it is dressed mudstone, and mortared. As for the quality of this [mmm], pic: That's the chimney breast in the loft room. The wall opposite is solid brick while the walls below that brick are also stone, with some small patches of brick repairs. The plan will be to lower the higher floor of the stone building to match those either side increasing the door height, but we'll see how that goes. [nervous laugh] I note the earlier point about depth which was already on my mind. Our builder has done extension and conversion work of old and new properties nearby (the latter a c. 2,000 semi next door) so knows the ground well. He had to dig much deeper than planned there, for a garage conversion and rear extension to a modern building. So it's something I'll be following closely but trust him to approach sensibly. From what I can see and know, our neighbour has separate chimney and is a later build (solid brick construction). I'm also sure it hasn't been modernised but will note your concerns and raise these possibilities (thanks, they are really helpful things to check). Assuming SE = Structural Engineering, yes. Or builder plans a structural survey soon. So far we've been lucky with no sign of that running out... yet! Thanks again for your thoughts. I really appreciate them.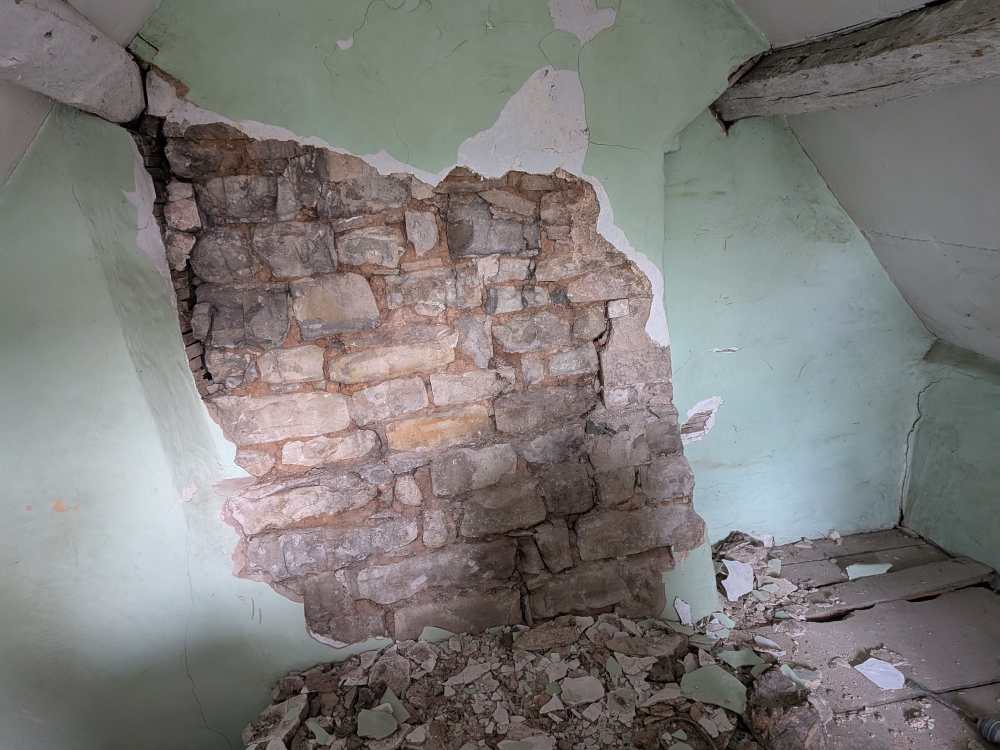
-
Renovating 200 year old property in Gloucestershire
nobody replied to nobody's topic in Introduce Yourself
If also using electric hot water taps, it eliminates the need for a tank, hot water plumbing and any questions about heat pumps wrt hot water. Also I expect more reliability and lower maintenance than alternatives. Unless you use a lot of hot water (we won't) I think it's a good option for us. Yes, and we await the visit from a structural engineer. There's lots of damp, some decay but I'm optimistic based on the reaction of two builders and the original survey. My wife has removed a lot of the plaster and we can see cracks and past repairs which hasn't yet alarmed our builder or architect, but I expect we'll have strengthening and support work to do in more than one area. I couldn't believe what was holding up the gable end two story stone wall above a two meter gap made to create a snug with window to the garden: a single plank of thickness one to two inches. We sleep better with an Accro prop in there now! (Not that we sleep in the building). We plan to dig out, insulate and level the mismatched, damp concrete floors throughout. More info: Yes, a two story stone 200+ yr old one up one down with an old loft conversion. On the front has been added another smaller bungalow with loft conversion which was a separate semi detached dwelling (1800's we think, solid brick walls). On the side of that, and the opposite side of the stone building are 1980's single story extensions (block work, no cavity we think). Everything is rendered outside and a 50yr (?) old concrete tile roof which is structurally sound but leaks where the valleys meet our neighbour's roof each side of the old buildings. I know photos would help but am reluctant to post such. Ground floor: main entrance (from N facing open garden on a bend) to Kitchen/Shower room (1980's ext), door Living Room 1 (Inglenook), door Living Room 2 (second chimney), wide sliding door to Study (1980's ext) with exit to garden. We want some more space downstairs, so will extend the gable end of the stone building. The kitchen/shower room will be made into one larger kitchen with patio doors to a small courtyard - the only wall that gets sun most of the day. The living room is dark and has large Inglenook (bricked up for support due to broken beam). Too large for the room, so we will restore, and extend into the N facing garden: awaiting designs for an oak framed Garden Room with lots of glass, pitched roof matching the gable end from which it will extend. The "study" will have doors to the adjacent Living Room 2, and the Garden Room, making it a GF bath+shower room for when we can't get upstairs. First floor: three rooms, the central one to be a smaller bath+shower room/ensuite to one of the upstairs bedrooms. Above this is a loft room. At this level the stone of the Gable End becomes solid brick, with a window with tremendous view, so we plan a Juliet balcony here. (Noone is overlooked, so the architect thinks the only likely planning issues will be with the extension because this is visible from the road - our whole garden is exposed though as we're on a bend and don't have any space behind on our quadrant shaped plot. We plan a high Yew hedge and internal fences/trellis to make it private.) My main concerns are about combining meeting our needs now and as we grow old, with maintaining it's quirky character (three staircases, old floorboards and wooden doors etc) while ensuring it will be a home long after we're gone. Affordably obviously! We're considering leaving some of the stone walls in Living Room 1 exposed: around the Inglenook is a party wall, and between living room and extension - so not external walls. We're also considering removing outside render from the stone gable end, perhaps rendering only over the brick of the loft room wall. Decisions for later. Sucking of teeth welcome if accompanied by explanations . We're completely new to this but have the luxury of not being under time pressure and able to live nearby for some time. Thanks if you read all this! -
Renovating 200 year old property in Gloucestershire
nobody replied to nobody's topic in Introduce Yourself
Thanks Nick (big fan of Wales here). Neither AONB or listed but we are in the Severn Estuary SAC. I think that's mainly concerned with new build but IANAL. Please keep asking, I'm not sure what's helpful. My usual tendency is to provide too much info but feeling my way here so that's helpful. I've returned to looking at MVAC with Solar + battery, so interested to hear good and bad experiences with those in old buildings. We have some 40cm walls (mostly internal), 12cm ceiling spaces, and only one loft space that could house the central unit, but I'm wondering if a small diameter high velocity air duct system is feasible, maybe supplemented with Solo internal units (eg Panasonic Solo RAC). I don't like split AC because it is so out of keeping with the character we want to keep (beams, old floors, doors, dodgy staircases and stone walls). Current plan is: - garden room extension to living room - replaster throughout (Diathonite) - replace ceilings - rewiring + home automation - damp course - dig out and insulate concrete floors - restore Inglenook, solid fuel stove - double glazing - hot water taps + electric showers (no tank or hot water plumbing) - heating tbd. No mains gas so it's heat pump or oil and we hope former is feasible. There are other things of course but that's the core. Any suggestions to look at that help us keep things old and quirky appreciated. We have old wooden internal doors covered with lead paint we wish to keep for example. I'm technical (physics and computer) but have no experience of builds although my dad was in the trade (stories there!). My wife is the aestheticist, and doing the heavy lifting while I do research and spreadsheets, which is weird [laughing]. We need more emojis here btw. -
We're first timers in our sixties, renovating a 200 year old Gloucestershire property as our last home. It's very basic (no central heating, damp) with a stone centre, brick semi-added pre 1860 and s 20th C. extension at each end. Removing the plaster and some ceiling my wife has revealed questionable [cough] building techniques which explain some of the cracks and a patched up Inglenook which we plan to restore. Early days but we have a builder and architect for a garden room style extension. We have lots of ideas and plenty of time, but of course not enough money :-) If you've done anything like this by all means tell us we're barmy, it just say hi. Met a couple this morning and got chatting about this, and they recommended this forum highly. I'm learning so much useful stuff from others offline and online. For others I can recommend Mastodon (a non commercial social network - no ads or algorithm getting in the way). Posting questions there has been a great help.