lmrn1
-
Posts
2 -
Joined
-
Last visited
Everything posted by lmrn1
-
I wanted to build a timber double garage so thought before planning application would contact Severn Trent as I have a 300mm sewer running under my garden and the garage would be over the top of said pipe. Garage base would be 150mm hardcore and 150mm concrete. Seven Trent have come back and said a firm NO as they don't allow people to build over. My problem is the neighbour opposite has a crick built double garage over the pipe to which he got permission and also a 2 storey extension on the rear well within 5 m of the pipe. I feel they are being totally unfair. Does anyone have any advice please, would be much appreciated.
-
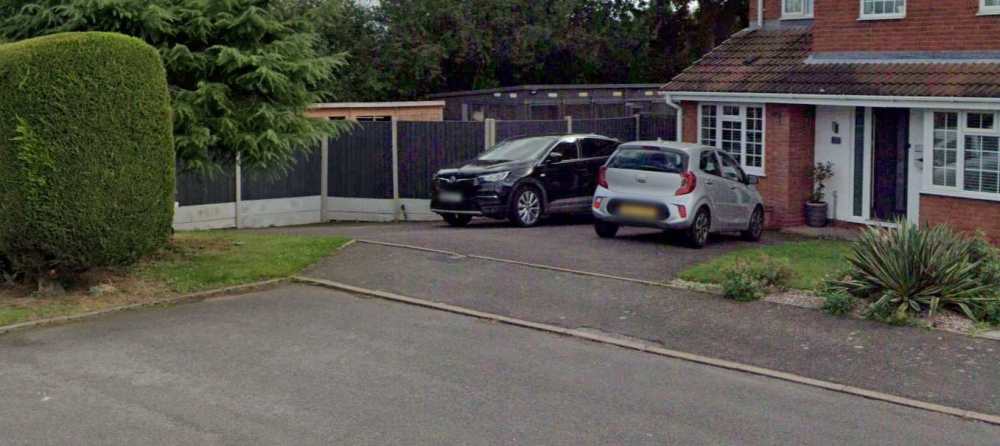
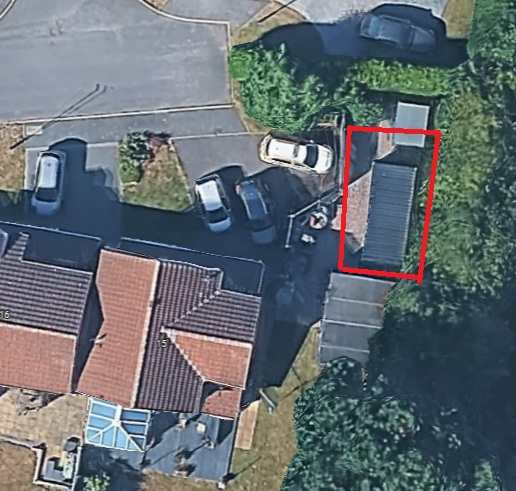
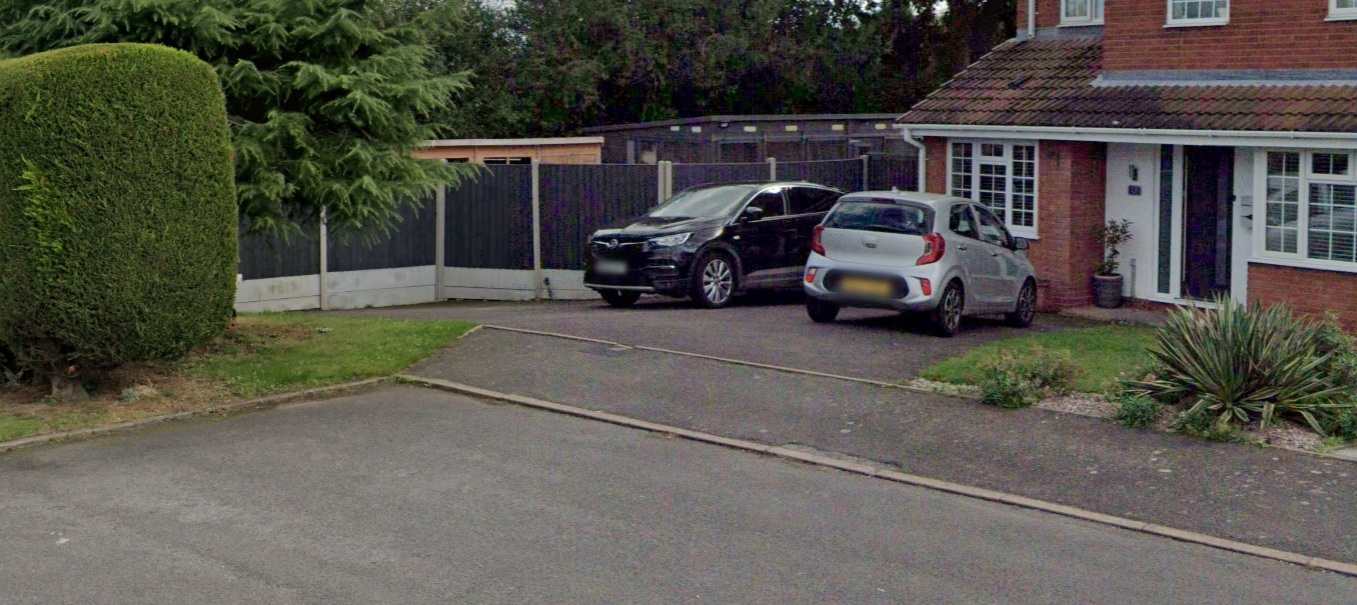
Hi As the title says I am just about to start getting plans etc drawn up to have a timber framed garage at the front / side of property. I have a corner plot which is a end house. I would like a 8mt x 5mt garage to the front left of the property which I know will need planning permission as its in front of the house. There are other houses within a couple of miles that have had brick built garages in there front gardens so I am hoping that I shouldn't have problems but I am sure I will. There is a foul sewage also that runs from front to back of the property which I think I will need to get permission from Seven Trent to build over as the base will be very close. The neighbour had a double garage build a few years ago which is at the side but not in front of his house and I know the drain is fairly well buried, think he said about 3mt but could be wrong but he has all the paperwork that I can use he said. I have attached a couple of photo's the overhead google photo shows the red line where I want the garage. What are peoples thoughts on the possible outcome? Thanks Lee