Wilsala
-
Posts
1 -
Joined
-
Last visited
Wilsala's Achievements

New Member (2/5)
0
Reputation
-
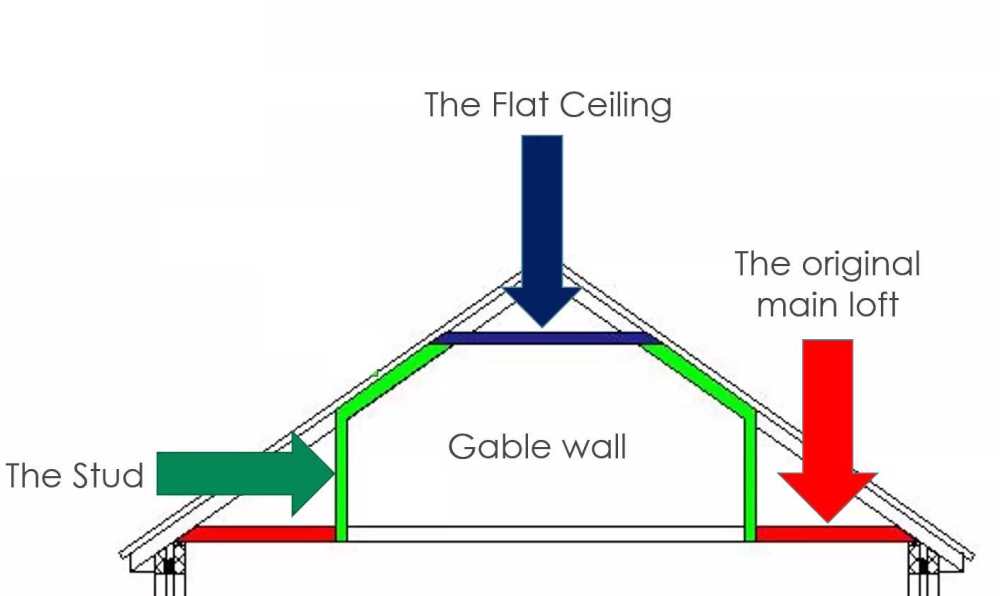
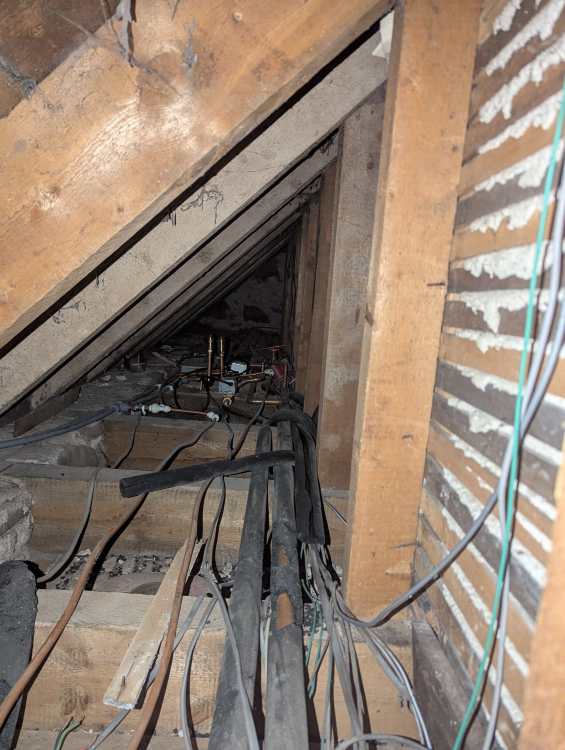
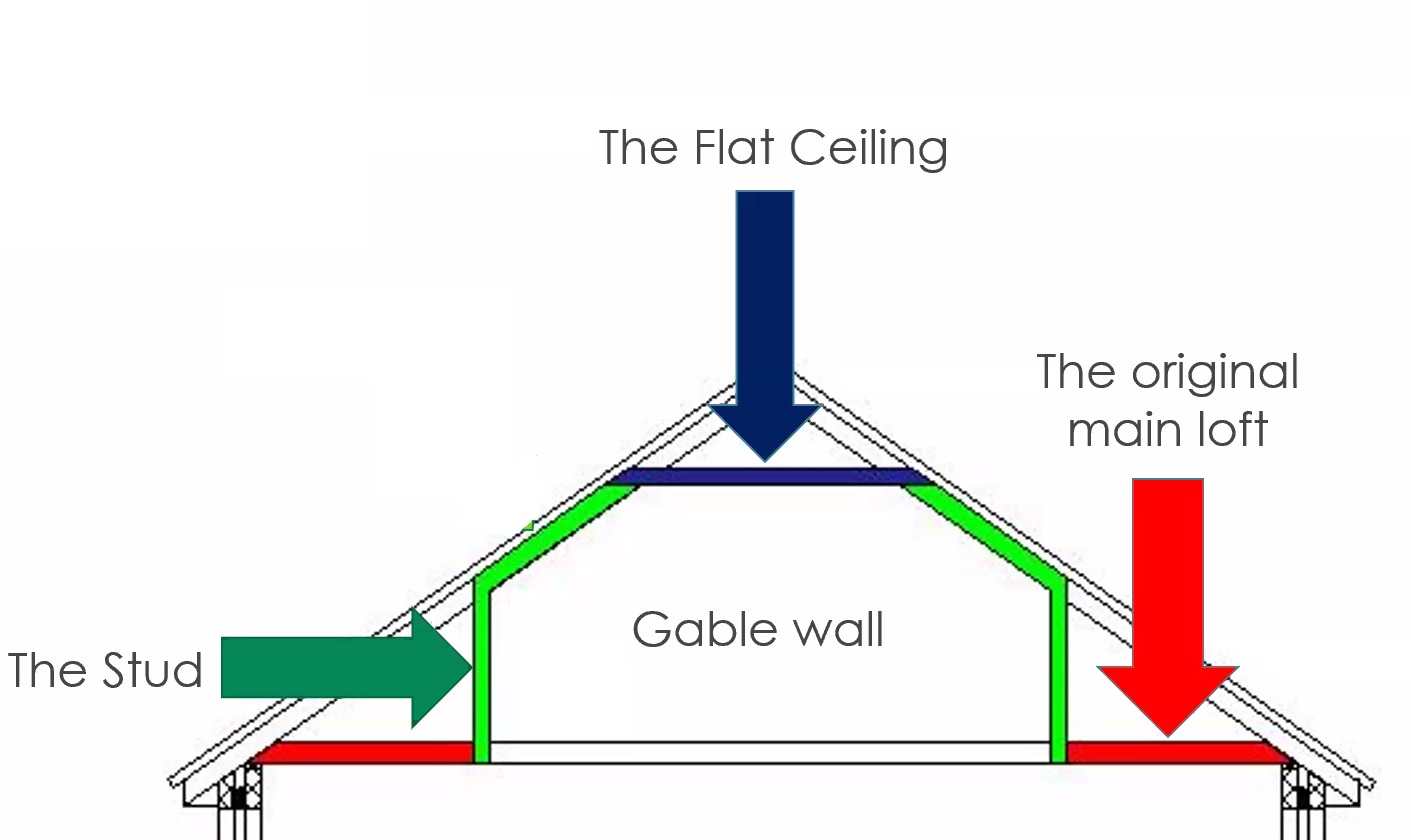
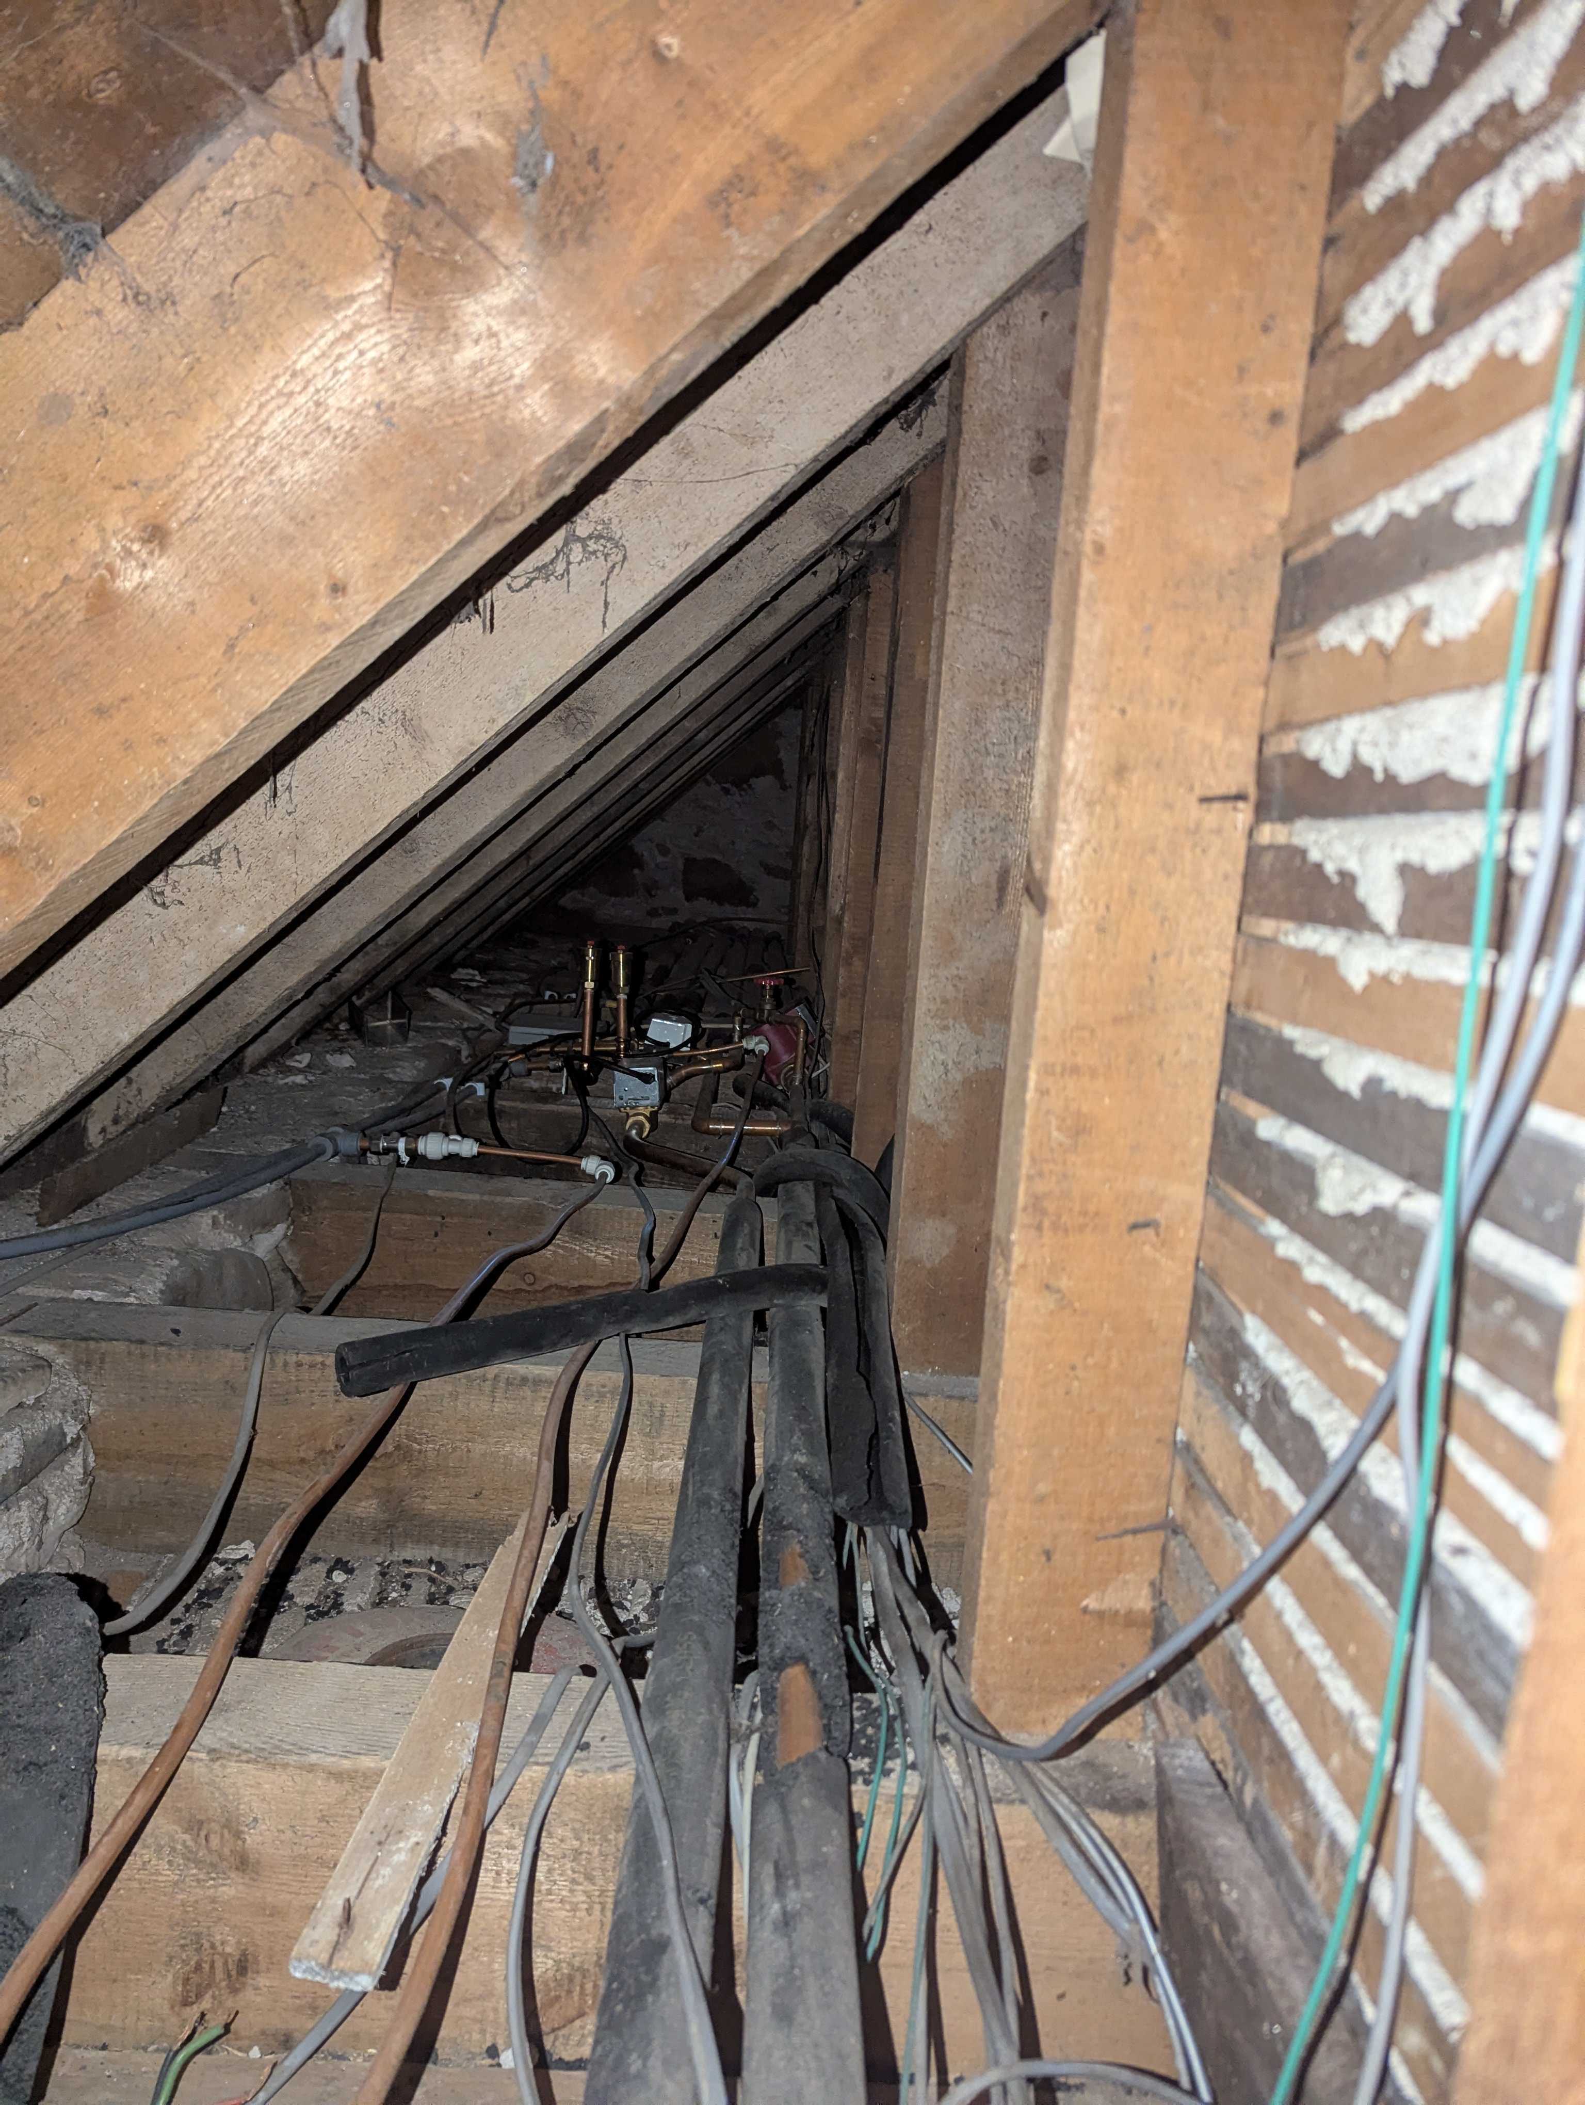
We moved into a 1900s farmhouse last year and have many plans for the building but one priority task ahead of next winter is to get at least some basic insulation. There is currently only a single layer of Knauf loft roll mineral wool in one loft space. But the space I have a question on and I am particularly interested in doing is a room in roof section which currently has zero insulation and has decent access through panels in the stud walls. In the diagram I have attached I would like to do the stud (green arrow) and the 'main loft' (red arrow). I have added a picture of the space behind the stud wall as well. As you can see lots of pipe and old wiring everywhere, nobody ever removed the old redundant stuff when they were adding new things Bits I won't do for now: I think the flat ceiling (blue arrow) will be a nightmare to access as its a very small space. The slope will also not be easy and would involve stripping off the lath and plaster and doing some sort of IWI. So for now I have the following plan for insulation make-ups: Stud walls: Existing lath and plaster > intelligent vapour control membrane > 140–200 mm mineral wool between studs Mineral wool to be something like Knauf FrameTherm Main loft: 150 mm mineral wool between joists, squeezed under pipe work as best as possible without compressing it Mineral wool to be something like Knauf Loft roll 44 But in either of these two areas should I consider something more breathable and natural material such as wood fibre, hemp, sheep wool? Any advice welcome.