SurreyMan
-
Posts
2 -
Joined
-
Last visited
Everything posted by SurreyMan
-
South facing passive shading solution
SurreyMan replied to SurreyMan's topic in General Self Build & DIY Discussion
@JohnMo Thanks for the suggestion. So this pergola wouldn't actually be connected to the building façade, but be freestanding instead? Would this use only a single post to support the 600mm depth rather than a posts both front and back, along the length? -
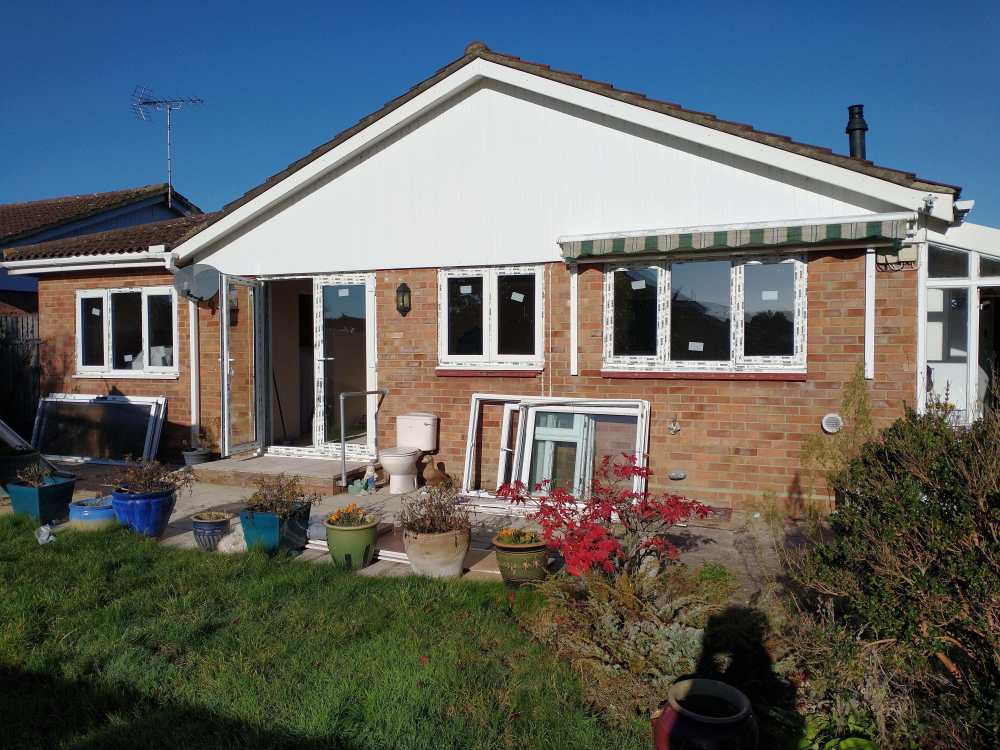
This photo is of the south facade of my bungalow (during recent renovation works, satellite dish now gone). I'm looking for a solution to provide fixed canopy shading projecting out 600mm from the building, to provide passive shading for the double doors and the window on either side (ignore the window under the retractable awning). My requirements are: I'm hoping to avoid plastic construction (looks cheap eventually) would prefer it to look good (subjective but like a seamless solution over all three windows maybe) Fit over the leftmost window (which is a brick lower than the others), which is in a brick cavity wall Fit over the double doors, and centre window, whose ground floor is a timber frame construction with single leaf brick cladding with ties whose roof gable is a timber frame with ugly uPVC cladding Is there a way to do this that: doesn't put undue stress on the single leaf brick wall (I note that the retractable awning is fitted to the wall so assume it's strong enough for that) doesn't involve having to go fishing for the timbers behind the uPVC cladding to simplify the install and avoid replacing the whole damn cladding allows me to leave the current soffit construction above the left window untouched (again to simplify install and reduce costs) Not too expensive Feel free to suggest if any of the above requirements are unreasonable. I've seen lots of cheap units online that are just for rain shelter with no shade, or for a single front door only. And also lots of massively overengineered canopies that must weight a ton, overkill for 600mm, and some canvas awnings that look like they'd get dirty after a while (especially in damp uk). Have I missed a trick or is every really this complicated? Thanks for any and all advice.