


retnuhnibor
-
Posts
13 -
Joined
-
Last visited
Everything posted by retnuhnibor
-
I'm not sure why you are asking or why you have problems like you have. I have now paid for a small amount of money, which went via stripe and since it is a 'self service' provided it is doing what it says, which it seems to, I'm OK. I'm not buying anything physical and I used a credit card so not sure what the problem is. Paying £000's to a thermal engineer seemed far riskier. In terms of finding the site I'm not sure exactly but for sure internet searching. After not wanting to pay a thermal engineer I for sure came across THERM. THERM being free and seemingly quite widely used I download and tried. It is horrendous and while I manged to model pretty much everything I found it has a major issue with three temperature models, essentially a documented problem. This led me to trying Flixio, as a trial. I really liked Flixio and managed to model all of my junctions easily but in checking them found that some BR497 conditions had not been met and I was now out of the trial. At this point, while also looking for SAP10.3 software that I could use to model my overall design I came across a number of products. Some clearly not BR497, some expensive, some, like AutoPsi not being FEM and requiring junctions similar to those modelled. PsiMokey looked OK as did one or two others. I think it may have been searches using Psi, cheap, online, free, BR497 , ISO 10211 etc. I have been on this train since March. The verified against ISO 10211:2017, which it is, is not common In terms of detail all I have done is run some models. I am not sure what else I have talked about other than my experience trying to get BR497 and ISO10211 psi-junctions modelled. Quoting Elvis Presley - you have a suspicious mind. In terms of my posting I want to get through SAP10.3 and ADLan suggested that software not known or not familiar would not, in his opinion, provide output that would satisfy a SAP10.3 assessor. I do not want to be forced down paying £000's because something is 'not known' although I do not have thermal engineer quotes that are closer to unit £000's rather than multi £000's This is my last post - you are a most unfriendly bunch. I was actively asking for assistance having tried to answer a question the original poster asked, who was also actively asking for help and as I found when I first joined this forum some years ago this is not a helpful site but rather it thrives on the classic British disease footballers here suffer - cuts by a thousand knives
-
I am not a new user at all. I registered with the site nearly 5 years ago but lived abroad. I am now trying to build a new house back in the UK. The thing I am particularly careful about is spending £000's on 'consultants' who have no formal qualifications but tell me I have to use their services because of statements in governance literature that are taken out of context. Producing a 'whois' to suggest that something may be underhand is laughable. Also, if you know your about domains the creation date is the date a registration is made at a specific registrar, which may have been registered elsewhere before. The 'whois' says very little of any value. However, I think this is new software but THERM is old software are horrendous and the age of the software is not the issue it seems to be more of 'I don't know it so here be dragons' It's clear that rather than try to be positive or help it is easier to be petty and snide and dismiss things. No wonder we all feel we are in the shitter. On a different note I spent time today talking to both Elmhust and Stroma about SAP in general and this subject in particular. Elmhurst are quite clear that the competent person is not a mandated or easy to determine individual. They do run an psi-value accreditation course so suggest that being a member of that helps give a stamp but also acknowledged that being on that register is in no way required. I also asked whether a report could be turned down because it was based on software that was not known. The answer is a very clear no. It is the job of the assessor to make sure that the SAP requirements as they pertain to building regulations allow the generation of a BREL report to Building Control. A SAP assessor is not obliged to be an expert in any field that generates number for SAP. He sighted solar, heating, mvhr as examples although these are governed by 'competent' person schemes. The chap from Stroma said that using defaults should be the backstop not the default implying that using defaults is essentially failing to do the work as an assessor if other values in any area covered by SAP are provided by the client.
-
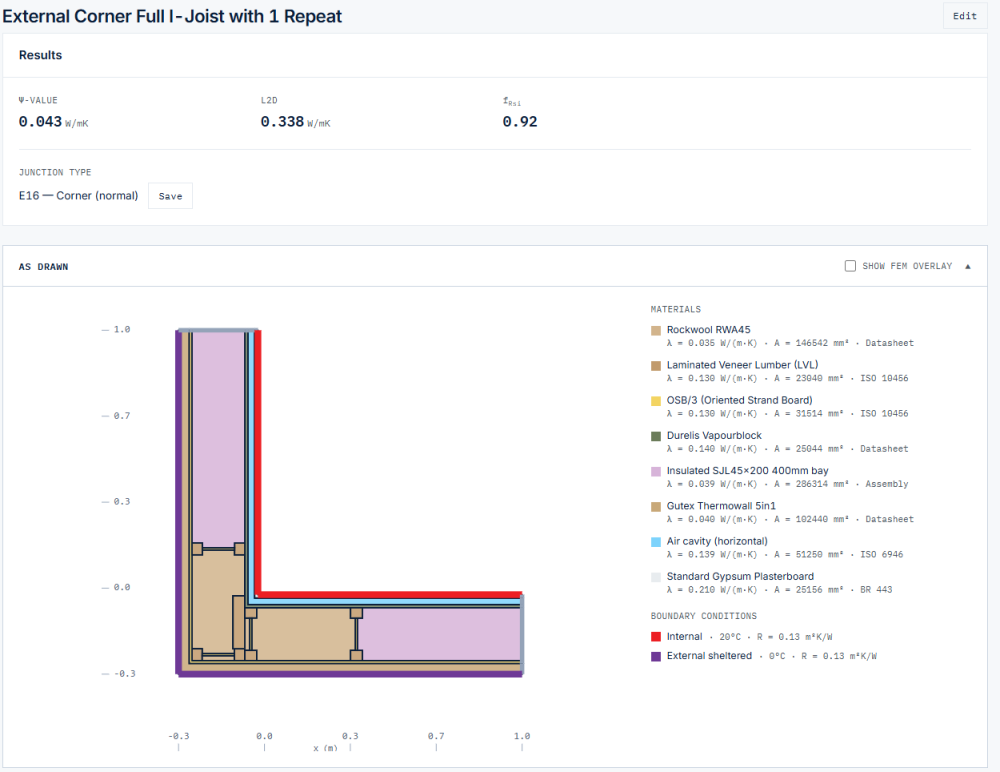
The construction drawing have been architected and had a first pass with the structural engineer - it is an engineered balloon timber frame that will be site constructed. Psiclops is not tool to determine buildability but to look at the construction from a thermal physics perspective. I'm not sure what you are alluding to with respect to missing elements from the drawing as these are junction details at the junction. This is a California corner, which requires 3 timber sections and has been looked at by the SE. The wall itself clearly had more I-Joists studs in it (every 400mm) but these are not required as part of the thermal modelling and are represented thermally by the compound I-Joist wall. This is a valid way to do the wall from a thermal perspective. Psiclops takes a DXF and converts this into 'drawing' much like THERM and Flixio do. This is then given materials and boundary conditions. It's not Psiclops that is missing the detail, if is is missing, it will be my DXF. If you can tell me what your concerns are, either with the wall or with the model that would really help but your comments are somewhat vague. I'm also still not sure if your critique is about my drawing or Psiclops. I still feel, with your old cap on, you are trying to say you would be applying junction defaults but with you old cap on you would have to give a detailed rational for that and it still feels it's just something that unfamiliar to you. I have attached another image which is probably closer to what you are alluding to. The psi-value of this is 0.001 w/mK different
-
I have checked BR497 (I have the latest copy). This document states "In all of the examples modelled, the inside room temperature is taken to be 20°C and the external temperature is taken to be 0°C. For simplicity, these are the usual temperatures to use when modelling, but other temperatures can of course be used. Note: the ψ-value and temperature factor, g, are not affected by a different choice for the internal and external temperatures..." I don't know why -5 is I will send a note. The I-Joist flanking elements in my drawing are compound assembly and do not show the repeating elements,. The I-Joist bay itself is also in the report at 0.0391W/(mK), so the report itself looks complete to me. With respect to repeating elements BR497 states that the approach I have taken is correct, which is why I did it that way. Indeed, BR497's own example follows this approach and it states that drawing every stud would be over modelling; "Repeating bridging perpendicular to the junction (§3.1.3.2) can be ignored entirely if either: the bridging element's thermal conductivity is ≤ 0.5 W/(m·K), or it doesn't bridge the primary insulation layer." I'm not sure if you are providing a critique of my report or the software or if you are saying when you where an assessor you would have resorted to default values if given this report. If it is the last of these I don't think there is anything technically wrong with the report but I would welcome anything that would give you real technical grounds under which you would be able to justify default values and non acceptance of the values presented. Since I have to do a SAP10.3 assessment this feedback would be very helpful. If you just don't feel comfortable because you don't know the product that's fine. New products appear all of the time and the cost of doing psi-values should not be a prohibitive, as it is now, so I personally welcome this approach.
-
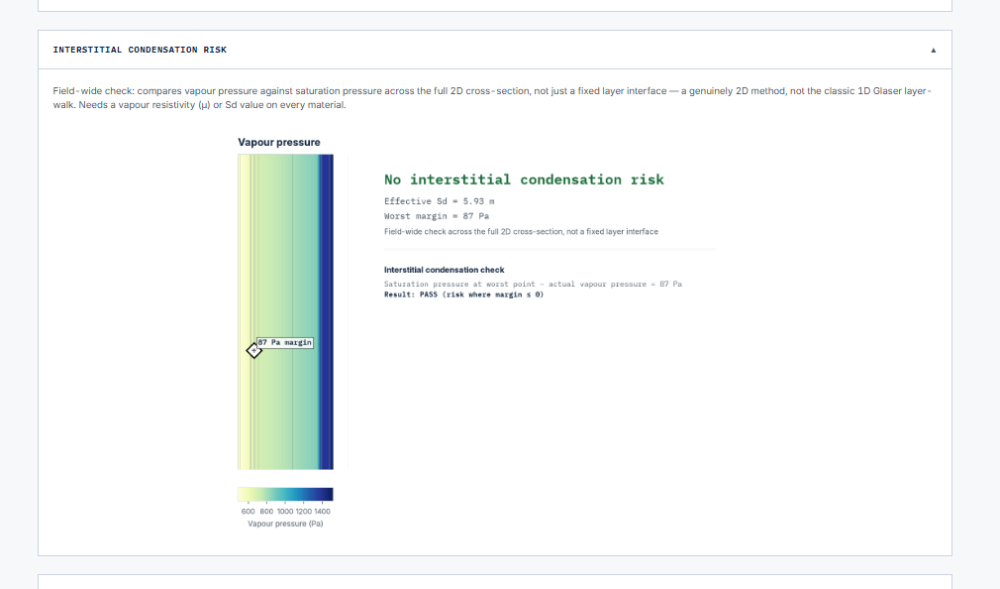
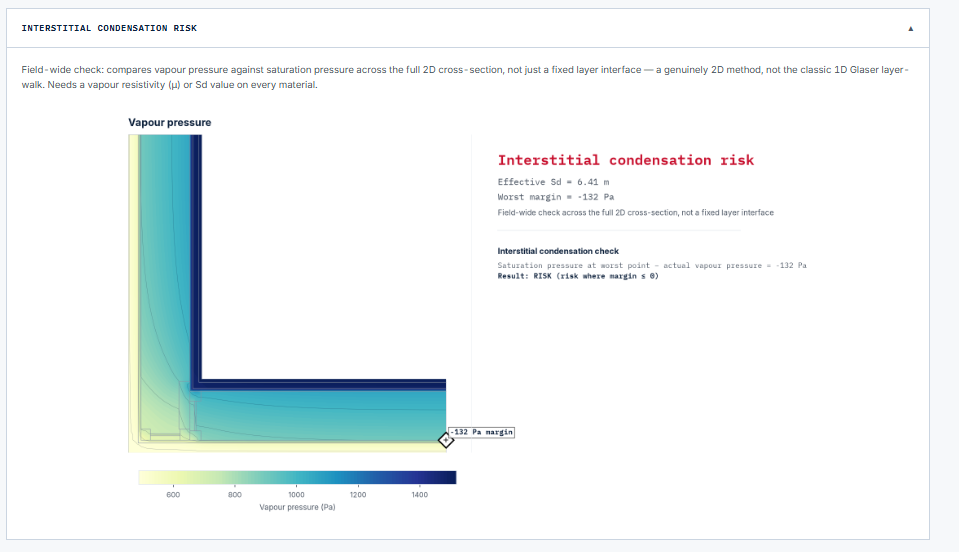
Actually the psiclops software is awesome, ignoring any use for SAP10.3 etc. I didn't really look to hard at anything except the final report on the E16 psi-value and the fRsi result, which both look good. However I then had a bit of a dig around looking at the computed output for the modelled junction before it is used for a report. Here you can seen the meshing used, the thermoplots and another output using the FEM, an interstitial condensation plot using vapour pressures. This has highlighted an interstitial condensation risk with my junction. I didn't believe it to start with as I thought my walls, which have been designed with fully taped Durelis VapourBlock, had cleared the condensation hurdle. So this morning I then modelled my walls and ran this through psiclops and got the answers I expected. Good thermal performance and no condensation risk. I have now really dug into this to understand why the junction has a problem but the flanking walls do not and the highlighted risk is real! Thankfully I have not started any work so I can do something about this now. The cause is the Durelis VapourBlock which while being an ACVL is great for air tightness but not so great for vapour. At least I now have some real data that I can use to look at my design and see what I need to do to prevent the risk highlighted I have attached the condensation risk analysis for both the wall and the junction so you can see for yourselves
-
To -rick- point about self signed. The requirement is not self signed but signed by a competent person, although there is no measure of this 'competency'. For sure a junction or junctions could be done by a manufacturer under point 3) and sign this as having being done by a competent person but the junction would have to be representative of the junction detail actually used and it must be modelled to BR497 and using ISO 10211 software. How practical this would be I do not know and it may drive a manufacturers to option 2) as ACD's can no longer be used. The point on insurance is interesting as there is no requirement for the report on junctions to be backed by a person that has insurance and having insurance isn't a measure of competency. Taking data from a recognised database also carries no insurance cover for the submitter to the database or indeed the database owner so I unclear about how insurance plays out here. Unsurprisingly, the quotes I have had from thermal engineers to do a psi value report for my build contained disclaimers about their liability regarding accuracy of the output. I have given the product a go and downloaded a report. This is exactly the output unedited. The report automatically included the 2d FEM solved I-Joist wall bay together with the E16 corner junction, which is what I asked to be reported. The corner is constructed using the the I-Joist wall bay together with internal and and external insulation and finishing. The wall has an additional rain screen externally the external boundary is to a ventilated cavity not to external air so it's bit more complex than a standard corner but this was included in the boundary conditions available. My House Thermal Performance Report.pdf
-
I'm not sure I follow. Item 2) Details from a reputable non-government database containing independently assessed thermal junction details precludes using data from a manufacturer directly but does not prevent the use of manufacturer data via a reputable non-government database, for example LABC constructions details, BRE certified thermal details etc . These should only contain independently assessed details. What is also prevented is the use of ACD's which had, to some extent, been hijacked by manufacturers. I'm also not sure I understand your (block, insulation etc, etc). These sort of elements will be used in a table K1 assembly (corner, jamb etc) but these element have U-values not Psi-values. The use of manufacturer declared thermal resistance, permeability etc are not affected it is just the table K1 assemblies that I have been referring to. Having clarity about this is clearly very important as the consequences for a build that fails are potentially highly significant. I am not trying to be difficult or obstructive. Building is an increasing difficult and red tape filled world that is horrendously expensive. Recent work done shows that the Future Homes Standard which has spawned SAP10.3 and HEM, will add £000's to the regulatory cost of any build. Getting U values is easy and free but getting psi values is not. If you have specific objections that would make psiclops unusable for SAP10.3 I would really genuinely like to know. BTW I have read the SAP10.3 document top to bottom many times. I'm also a chartered engineer and have a degree that covers thermal dynamics, thermal physics, finite element analysis and fluid flow and the work behind psiclops, which can be viewed on the verification page and in the FAQ, looks to be well beyond THERM in terms of meshing lets alone it's ease of use. I have also used Flixio on a 30 day trial. It knocks THERM into a cocked hat but it doesn't know about BR 497 and the rules and boundary conditions it demands, although it is ISO 10211 verified. Incidentally psiclops passes the exact same verification standard used to verify both THERM and Flixio.
-
What I have just posted (and which was commented on in a previous post) relates to competency; point 3) in the SAP guide which reads; "Using -values calculated by a person with suitable expertise and experience using the guidance set out in BR 497, and BRE IP 1/06. 84 SAP version 10.3 (13-01-2026)" I have really tried to get to the bottom of this. I was quoted thousands to get a report done so looked for alternatives and worried about this very point but after talking with my SAP assessor decided I could do this declaration myself. In getting to this place I trawled the internet and concluded the following: Under UK Building Regulations (SAP 10 / Part L), "competent person" has no statutory definition for thermal bridging. There is no state license, no mandatory qualification, and no legal registry required to submit a bespoke Psi-value. When someone signs the report, they are only signing off on three specific facts: Geometry & Materials: "I confirm this computer model actually matches Drawing No. XYZ and the real material specs for this project." Methodology: "I confirm the software executed the calculation using BR 497 and BS EN ISO 10211 standards." Condensation Check: "I confirm the junction was checked for mould/condensation risk fRsi." Why the SAP Assessor Cares A SAP assessor cannot just take a custom Psi-value written on a post-it note. If Building Control or their accreditation body (like Elmhurst or Stroma) audits their SAP file, the assessor must show a document that ties that number to the actual build. The signature simply provides accountability. It tells the auditor: "A real person verified the inputs and produced these results using software that has been verified against ISO 10211:2017 and complies with BR 497 requirements." The signature isn't a badge of professional status; it's a declaration of accuracy.
-
From SAP version 10.3 (13-01-2026), which is the definitive government document; There are several possibilities for specifying the thermal bridging in SAP: 1) Details from a government-approved source involving independent assessment of the construction method of junctions and provision of -values for that junction. 2) Details from a reputable non-government database containing independently assessed thermal junction details. 3) Using -values calculated by a person with suitable expertise and experience using the guidance set out in BR 497, and BRE IP 1/06. 84 SAP version 10.3 (13-01-2026) 4) If none of the above applies use equation (K2), with y = 0.20 W/m²K. Manufacturer data is not government approved or independently assessed. Table K1, which follows then provides the defaults if none of the above apply. The document states before the table: "The -values given in table K1 are conservative defaults, therefore it is recommended to derive values by numerical modelling, which will be more accurate." If you compare the table values with SAP10.2 you will see that they are not just conservative but punitive. SAP 10.3 Full Specification 2026-01-13.pdf
-
I'm sorry if I misread your comment where you say 'manufacturers of insulation/blocks/TF etc (as competent persons) the psi-values are acceptable'. I read this as comparing SAP10.2 and 10.3 as following the same path with respect to what source of values are acceptable. For sure the ethos is the same as building physics is building physics. However, SAP10.3 does not allow the use of manufacturer details. This was a specific change as is was found the manufacturers were not necessarily giving accurate psi-values as it could give a competitive disadvantage if the real values are poor but the stated values are not. With respect to I-Joists BR443 recognises that the modelling of these is poor which is why Section 4.4.2 three layer method exists for I-beams (I-Joists). Even using this method the result is still higher than can be achieved with a FEM, although close enough for most. However not applying section 4.4.2 at all really does negatively impact the U-value. For the property that started this thread I just wondered if the timber bridging had not been applied originally but had then been applied by the SAP assessor . If so it could also use the wrong ratio (I think 11% or 15% is used as a default) while a typical 600mm insulated bay using 45mm timber would actually be about 7.5%.
-
Paddocks532 story is hard to understand. The 'As Designed' SAP assessment should have picked this up way before you cut ground. For sure the assessor should be able to say what failed not just 'it failed' and if they can't give you more then it may be worth talking to Stroma or whoever that are 'accredited' by. One thought I did have is that timber frames under BR497 have to take into account the thermal path though the insulation as well as the thermal path through the timber frame. You must use the combined method or a finite element model (FEM). Both of these will more accurately calculate the wall true U-value, with FEM giving the true value. The defaults SAP uses for combined method are not very helpful to getting the U-value lowered. I am using I-Joists in my wall. I used a FEM to calculate the U-value and it was 97% better than the combined method as I-Joists are hard to model without FEM.
-
SAP10.3 is very different to SAP10.2 with regard to thermal bridges and is a stepping stone to HEM. You cannot use manufacturer tables or values. With regard to the competent person requirement; there is no register for such people and the main concern that the SAP assessor will have is that the calculations have been done to ISO standards and BR497. BR497 requires certain boundary conditions for the report and getting these right can be horrible. I tried using THERM (which is free) but came badly unstuck with respect to BR497. Also psiclops is fully ISO verified and BR497 compliant, which is what is required for SAP and BR. It's low cost so if it's not producing acceptable output then I will not have lost much compared to going to a thermal engineer. Also, the SAP assessor has to tell me why the output is not acceptable. I do not yet have building control. Getting all of the paperwork together that I need has been a big task and I decided to wait until February to cut ground. While I could have done my work under SAP10.2 the design of the house is such that my total heat loss is circa 2.5kW and SAP10.2 doesn't do this justice and I have to use defaults or dig through manufacturer data to get a psi value. Using software like http://psiclops.io just made this all easy. It also has an architect verification piece if you think you need that reassurance. Make no mistake - SAP10.3 and HEM are really forcing calculations for pretty much all of your junctions. The defaults will potentially fail your building as you can see from table K1 in the SAP10.3 documentation.
-
While SAP10.2 allows manufacturer data and fallback to default values that are 'tolerable', SAP10.3 and it's follow on Home Energy Model (HEM) essentially force the calculation of thermal bridge PSI values. Using the defaults may fail your whole property and manufacturer data is no longer allowed. Failing SAP10.3 would mean you do not get you completion certificate and not be able to occupy your house. I have deliberately chosen SAP10.3 as it certifies a higher thermal performance which to me translates to increased value in the house. However, getting the psi-values done has been a cost and professional involvement nightmare with one wanting between £5-8k for 12 junctions. Recently I came across a real alternative that would give you back control. It's easy to use and does not cost a fortune. The site is https://psiclops.io with plenty of verification links, the ability to use DXF drawings as well as layer definitions and it validates against BR497 and gives you a full report.


