sgt_woulds
-
Posts
293 -
Joined
-
Last visited
-
Days Won
2
Everything posted by sgt_woulds
-
If it were my panel on my roof I'd connect the two strings in series, then connect to one inverter. I'd have a bit of extra inefficiency from the additional cable length, but if I couldn't get on the roof to re-string it'd be the easiest option. However, I'm stating ON RECORD that I DO NOT recommend that you do this. It appears neither you nor your installer are competent enough to install panels or connect high-voltage DC to a grid-connected inverter. My recommendation is to have a suitable qualified PV installer commission the system for you.
-
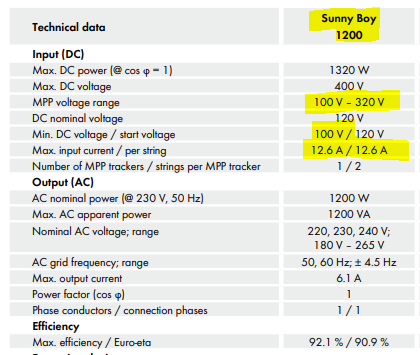
You don't necessarily need a new inverter or more panels. 6 panels should fire up a single SB1200. Whether it will make the most efficient use of the panels, who can say. For maximum returns, a PV system should be designed, not just thrown together.
-
Yes. Who designed this system for you? Is the 'installer' a MCS competent person? If not, what are their qualifications for installing panels and working with high voltage DC? Why did they not check the requirements before connecting to the inverters?
-
The panels, string design, voltage and amperage would have been designed to match the inverter specifications. What panels did you have before? What were they rated at? How many panels in a string? (presumably 5 each but not necessarily) What is your string voltage and amperage now? Is the polarity correct? A string of six panels should have an open circuit voltage of 120 - 225 v and 10-15 Amp depending upon panel specs which should be fine on one of your SB1200's. These things are bullet proof, but keep the other one as a spare. Who has installed the panels? What are their qualifications? Are the clamps within the clamping zones of the panels? Have you run uplift and dead weight calculations to ensure the correct number of fixings and screw sizes to work with your roof timbers? Distance from roof edges and ridge? If the installation was poor before, did the original installers properly assess the roof structure? Most times not. [Back in those early cowboy days we turned down installs on some roofs rather than risk roof damage or panels flying off. Often the homeowner would call back later to say company 'XYZ' had fitted 'twice as many panels' as we had recommended but had gone out of business. We had quite a good business fixing all the badly installed panels during the solar crash...] Who is connecting the panels to the inverters? What connectors are they using? Are they original manufacturer or 'generic compatible' with the original connectors, (MC3 or MC4 depending upon the age of the inverter). NEVER mix and match connector types - there are plenty of examples of fires caused by incompatible 'compatibles'. What size cables? Are they double insulated and how do they enter the roof space, (are they mechanically protected, or just run under a tile?
-
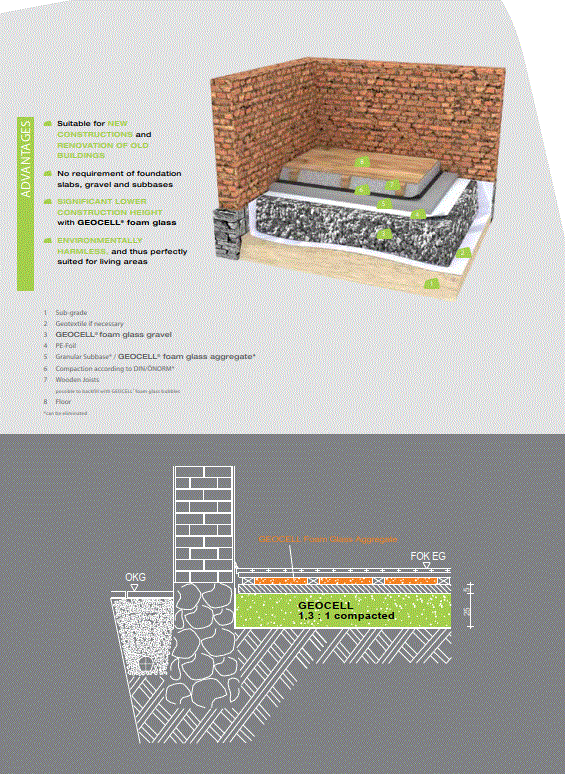
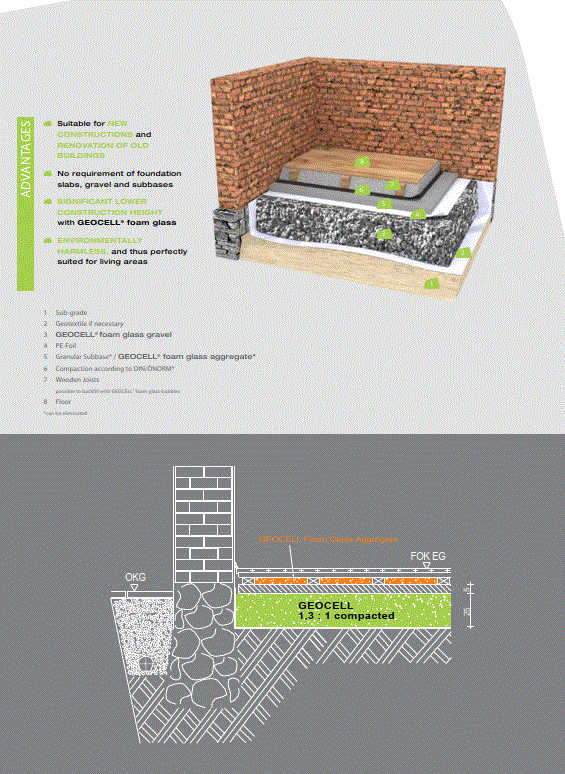
Says a man who has never done it ! 🙂 Try shovelling 2 1/2 tons of it into wheelbarrows and making what feels like the equivalent of a round trip to the sun backwards and forwards! Geocell binds together making it incredibly hard to get a shovel in, (had to use a shallow frying pan in the end) - moving it was the hardest physical thing I've ever done. I'm saying this as an ex-roofer used to shifting tons of slates up onto a scaffold 'cos the boss was a tight old so-and-so who wouldn't pay for a Bumpa. Other than that, yes it's lovely and light...
-
A toilet doesn't need to be connected to a sewer for occasional use: Online Shop - WooWoo Waterless and Composting Toilets
-
You could try the Geocell system (from Mike Wye) - although it would mean wheelbarrowing a ton of expanded glass rubble to your back garden which might be just as hard as pumping concrete there. Is very DIY-doable though: Back to Earth also do something similar: Solid floor insulation – How to create a solid, insulated floor - Back to Earth
-
Yes, but Egypt tends to have less rain - although I suppose the Pyramids and other buildings probably get sandblasted regularly! Lime render may stand up to extreme weathering - but I'd take the advice of an expert - there don't appear to be any on here at the moment... These walls will likely be seeing horizontal wind-driven rain on a regular basis - if a stone rain screen can be made to work it will probably require less maintenance than a Lime render. Scottish John - I've not heard of this being done with bales, but the situation will be similar to using a brick or stone face with a ventilated cavity on a timber frame building. Will need to be signed off by a structural engineer. I'm sure I read an article in a (very) old magazine where the owner used a drystone wall over rendered bales for a shed/study. Can't remember if/how it was tied in, but it's not beyond the wit of man. I wouldn't want to try it though - would be Mouse City... On a separate front, a rubble foundation would not only be cheaper and easier to self-build but might also reduce the embodied carbon count enough to justify using a more conventional structure/insulation without so much environmental guilt. To annoy the FUD brigade - this is quite often employed with Earth Bag construction which the OP could consider as a more weatherproof construction method, with suitable internal insulation 🙂
-
The OP also said they planned to clad in stone; in any circumstance, they wouldn't leave the straw exposed to the weather. I wouldn't be confident about using lime render in that exposure zone without expert advice, but that come back to my point about designing for the conditions. As an example, our woodfibre insulation can be used behind a close-slatted rain screen or roofing without a weatherproof membrane in most circumstances - but in high exposure zones, we always specify a membrane for belt and braces. Similar consideration should be given when designing with any material. You wouldn't clad the building in EPS without protection for the same reason.
-
I'm not advocating either method, I don't write them off either. I think using them for infill is a better idea - the blown straw you linked to is a case in point. They are also designed to be stacked for storage and thus to take loads. The amount of loading and the timeframe in which it will maintain structural integrity is for a structural engineer to confirm, but can also be gleaned from empirical evidence of existing strawbale structures. There are many issues with straw bale construction as ProDave has rightly pointed out, but has anyone got evidence of a structural failure that wasn't due to poor design or construction? A house shouldn't be made out of them because they are polystyrene! Strawbales should be thought of like SIPs and the building designed accordingly. You could argue that SIPs are rubbish for a number of reasons, (I wish I'd built my extension from anything other than SIPs - a story for another day) but I don't think anyone here would argue that they are inherently structurally inferior to 'traditional' methods without some sort of evidence.
-
and should be used as animal bedding, not to build houses in a very wet and windy part of the world there is a reason why they built crofters cottages from stone when they did not have the mechanical means of moving heavy objects easily 2-300 years ago and it is why a lot of them are still standing us it to build an insulating inner wall by all means but not as an outer weather shield Who said anything about using it as an outer weather shield? This isn't the 3 little pigs 🙂 There is plenty of straw for bedding - using the excess for embodied carbon reduction in new homes is an ideal use for the rest. At the moment - as I understand it - most of the excess is burned to make power, which is nuts. Back in the day an exciting - but unpleasant - job was to help with burning the stubble fields to create biochar to be ploughed back into the ground. This is, (rightly) no longer allowed so all straw is now a low-value waste product of producing food crops. The farmers buy back the 'biochar' from power production at inflated values to perform the same function they used to achieve for free, (barring labour costs and the odd visit from the fire brigade). I agree that using stone for the outer face of the construction makes perfect sense in this location due to the weathering; if quarried or recovered locally it makes for an excellent low-embodied carbon building material. Crofters cottages were often insulated, (inside the stone!) with wool or heather - they made use of what was easily and cheaply available. [That’s why they built with stone. If they’d had bricks or abundant timber they would have used that instead] A friend of mine stayed in a cottage on the coast in Norway that was renovated using some of the original wool which was still in perfect condition after 80-odd years. No reason to assume that any other natural material,(suitably protected) wouldn’t last as well. I doubt if fibreglass or PIR would be suitable for reuse in the same circumstances. I do agree that we should be looking carefully at the chemicals sprayed on crops that become insulation – but this applies to crops in general. Industrial farming commits a lot of environmental crimes in terms of chemical use – but compare this to insulation produced by the chemical companies. Most VOC will dissipate naturally in storage before entering the building and the remainder will be effectively locked away from inhabitants behind the surface finishes. I’d rather have this slight risk in my home compared to the toxic soup of chemicals used by unnatural insulations. We have hijacked this thread and I don’t want to get into the weeds about the health benefits of natural, breathable, [not the best term but it’s the one people understand] construction materials. This discussion is about the suitability of straw for the OP’s use and I haven’t seen any logical arguments presented to preclude its use in a properly considered and constructed building in his location.
-
"Bales are naturally compressible and the building will move throughout it's life and you'll have jamming windows and doors and extra cracks opening up allowing air to leak through the structure with the associated impacts on comfort energy efficiency and building durability. " Would you tell someone not to use a green oak frame for the same reason?
-
To be clear, I'm not sure that structural straw bale is the best solution for the OP's location, but is perfectly viable for infill insulation. He'd be shipping in insulation anyway, might as well be natural / low(er) carbon stuff.
-
Thanks, that's exactly the kind of evidence I was seeking. I have seen that post before and, from my, (admittedly not top notch these days) memory this is the only such site where I've seen such complaints. The build referenced seems to use materials finishes that have not been considered in context with the build location. Earth/clay external render rather than lime, plasterboards internally rather than direct applied plasters. He moans, but does not answer any of the sensible questions asked by the others. As such it is not helpful because we learn nothing to ensure better buildings in the future. The great joy of the natural house-building community is the willingness to try new things and share what works and what doesn't. I think the methods he used were probably poor and more concerned with being cheap than being effective. I can only speak from the UK context, but cob buildings in areas with burrowing bees etc changed to using Lime render to prevent them digging in. Lime - (or at the very least a lime wash) is also very effective at deterring rodents from chewing through. They are unlikely to be burrowing into the bales themselves, but living in spaces formed between external finishes and gaps between bales. Like you, I grew up playing with straw and hay bales - stacked in the traditional manner in barns. We used to find rodent nests, (and feral kittens) in the straw stacks, but only in the gaps between the bales - they either couldn't chew into the dense straw or wouldn't waste the energy to do so. In the hay bales they would chew and dig in, but this was probably because they were much easier and full of seeds to eat. Rodents are opportunists - they make use of what exists and will find easier places to live if the opportunity arises. That's not to say they couldn't chew their way in, it's just unlikely - more likely they found a gap in the building and exploited it. Mesh could be a perfectly viable solution in some cases and why not? It is regularly used for external render works - why would this make the build less viable? You'd only need it for the first couple of feet unless you have Parakeets in the area; nothing is safe from those little green barstools - but again, design accordingly or buy an airgun. I agree with you regarding the vagaries of weather on straw production and modern methods of farming - but this has nothing to do with the underlying qualities of straw and is about care in the selection and use of materials. If straw becomes more valuable as a resource to farmers when sold for insulation then they will invest and change methods accordingly. There certainly should be a premium paid for any material used for building purposes. Cost has nothing to do with this topic though. This is about building a healthy low-carbon building that is better for people to live in. It is about the suitability of the material for its location and use case. Straw won't be the best option in all situations, but it is one of them. A lot of people are prepared to pay more for natural materials and offset this by supplying more of their own effort and time in completing. Sadly, most buildings with natural materials will cost more since they are not produced on the same scale, (or as heavily subsidised) as unnatural materials. U-value is a matter of providing enough depth but your figures seem wildly pessimistic. Ecococon 400mm panels using straw compressed at 115 kg/m3, (probably much higher than a standard strung bale) have U-values of 0.15 W/(m2K). Where are you sourcing these figures? Compression and movement should be assessed and ameliorated in the design and build, but historically a building that can accommodate movement to a certain extent tends to be longer lasting than a rigid one. Are there any reports of modern bale builds with non-opening windows and doors?
-
Gypsum is more common in France - they even have blocks of it available to build partition walls which I wish we had here. Contrary to popular belief, Gypsum is vapour open (most materials are to a greater or lesser extent), but not as vapour open as clay or lime. In this building, it was probably working as an internal VCL which could explain the excellent performance and longevity of the building.
-
Straw is just another option. With any building material, the important thing is how it is used and maintained. There are thousands of poorly performing buildings being built every day with a multitude of materials. I doubt that any of them will still be standing in 600 - 6000 years time. But the odd self-built house, (of whatever material) just might.
-
Without going too deep into history, straw bales were initially used in America by necessity. It was what was easily available and cheap for people settling in new areas. Plus there was an embargo on transporting straw and hay by railway so there was much more supply than demand. Once sawmills and brickworks were set up it became easier for more affluent people to build with 'modern' materials. This set a fashion and pretty soon straw was considered "a poor man's construction method'. People even demolished their old houses and rebuilt with sticks and bricks when they had more money to improve their personal image. This had nothing to do with the quality of the original building - which by most reports were warmer and quieter to live in than their replacements. The remaining straw bale buildings in the USA are a testament to the longevity of natural building materials in the right circumstances - the fact that there are so few remaining has been driven by human foibles, not inherent drawbacks of the build materials. As with cob, adobe, and wattle & Daube buildings, Straw bales built with adequate protection and sympathetic maintenance should last as long - or longer- than their contemporaries made from 'modern' materials. Some of the oldest buildings in the world are made from earth, not bricks; I've heard claims for some as old as 10,000 years. In the UK we have Cob and Wattle & Daube buildings dating from the 1600's. I don't think strawbale will ever be a mainstream building product, but it might make sense for a Self-build in the right location. And it certainly makes sense to use it as infill insulation alongside hemp and woodfibre. It does seem that the naysayers are basing their opinions on fear of the unknown rather than evidence.
-
Iceverge, Steamy Tea and others seem to have an aversion to strawbales. Please could you point to sources for evidence of failure? Correct levels of insulation and airtightness are a matter of design and attention to detail during construction; this applies to any material, natural or unnatural, and self-builders are likely to put more effort into this than 'real' builders. Personally, I'd rather see bales insulating a frame rather than performing two functions, but I'm not aware of any building of either style failing in use that wasn't due to poor detailing or construction. As with traditional cob buildings, wide roof overhangs, decent lime render, and gravel splash back zone, (with free-draining foundations) there is no reason a properly designed and built straw bale building shouldn't stand for hundreds of years in the majority of inland UK or Europe. E.g. World’s oldest known timber-frame straw house | EcoCocon | EcoCocon In the OP's location, the addition of a, (ventilated) facing of stone makes sense - although if it were me, I'd be looking at the traditional historic vernacular for highly exposed coastal locations, which tend to favour single-storey earth-sheltered or partially underground structures. Especially given the more energetic weather likely in the next 100 years.
-
In a normal situation with BSS kettles, ovens, immersions, etc would run off the solar and battery with grid backup if there is too much demand and the battery would be depleted well below 95%. It also wouldn't immediately recharge to 95% after use. Thus it would be in a more depleted state towards the evening with normal use case and charging profile. Perhaps I'm not understanding your setup correctly, but it sounds like you are not letting the battery drop below 95% during sun hours or overnight when it charges on E7? How many hours in a day will it deplete below 50% or complete a full cycle from 20-80%?
-
Are those single-insulated tails? (Blue and Brown cables) If so, they need additional mechanical protection to comply with wiring regs. Diverters are prone to failure after a few years - they are normally fitted in airing cupboards without airflow - heat soaking of components is probably a factor in the failure rates. The most robust units we fitted were the Solic 200 (Designed by an ex-MOD engineer - bulletproof) without bells and whistles or 'smart stuff' going on. From your description, once the battery tops up, and the underfloor is up to temperature, the immersion kicks in at full whack. If PV is not producing enough to supply the full rated power of the immersion, (and other loads in the house) the battery kicks in to supply the rest? If this situation continues for a period of time then battery drops below 95%, immersion switches off and goes back to charging the battery. In this scenario, the battery is discharging and recharging a lot at the top end of its capacity. Have you discussed this with the manufacturer and are they happy to maintain the warranty in this scenario? The last 20% of charging on Lithium cells creates heat and internal resistance - depending on the chemistry this will put a lot of stress on the cells and shorten the life expectancy. When we were running a fleet of 4 Nissan E-NV 200, half the vehicles were charged to 100% regularly but then discharged, (driven!) until at least 20% before a full recharge cycle. After 2 years battery health was very good, with no loss of range (140 miles indicated on the GoM but 100 miles max in RW use with load - 80 miles average per day with at least 400 kg in the back). The other vans never dropped below 75% SOC and were constantly topped back up to 95-100%, (short infrequent road trips with same loading). After 2 years the range had reduced in RW use to 80 miles max. I realise the chemistry, scenario and stress is different for a vehicle compared to a static battery but I'd be surprised if you'll achieve maximum life expectancy with this regime - which could cost a lot more in the long run than replacing diverters. Please keep us updated - it would be useful to know how this works after a couple of years as it is an interesting setup.
-
Heat pumps with sound-proofing measures. If that costs more, so be it. I chose to insulate and seal my property properly instead to reduce the need for heating. I used natural insulations as they were better for me, my house, and the planet. These are much more expensive than oil or mineral-based insulations and I paid the premium without expecting anyone else to contribute, just because I want to 'Save the Planet'. If your solution costs more to implement without nuisance to the environment and others then you should pay the premium - because you want to save the planet too. The oil companies have got away with all the pollution and harm they cause because that is 'just what happens in the process of extracting and using fossil fuels'. We should just put up with this, 'cos that's just how it is and has always been? The world is crowded and noisy. We should just put up with this too? Modern technology should reduce harms without introducing new ones. I wonder what the OP is making of the social aspects of our discussion? 🙂
-
Yes, the world is noisy - the effects are cumulative - please don't add to it! In most of the mass-produced housing estates with pocket handkerchief gardens all cheek-by-jowl a HP in every garden where you can never get more than a few meters away would be intolerable at 42 Db for most people who just want to relax quietly in their own little bit of space. Tractors are intermittent noise. HP are daily scheduled nuisances. I cannot comment much about wind turbines as although we live about 6 miles from a couple we can never hear them.
-
There's a 42 decibel limit at the neighbour's property, legally enforceable. Which is above the point at which many medical and science papers state is harmful.
-
Why is that not good enough - why has BS8233 acceptable for everything else but not for heat pumps? Because this was written by people who didn't have to live with the noise and without consultation with the public at large.
-
Exactly. I visited one of our solar customers who was an early adopter of GSHP. (it didn't work as it was undersized, but that is a whole other bag of fish...) This was one of the quieter pumps I've heard but sitting outside her cottage enjoying a cup of tea in rural Oxfordshire it could be clearly heard. She built a hit and miss enclosure out of clay lump and wattle and daube panels and trained ivy up the up the side nearest the house. Made it effectively silent for my next visit half a year later. I was involved in a project installing solar PV noise reduction road barriers for a short section of motorway on the south coast. The difference this made to very loud traffic noise a couple of yards behind it was dramatic. Imagine what could be done with a much quieter noise source like a heat pump. To modify my earlier statement: The problem is respect for others and a bit of extra effort, not physics...