phykell
-
Posts
96 -
Joined
-
Last visited
Everything posted by phykell
-

Interested in a Heat Pump...
phykell replied to Slippin Jimmy's topic in Air Source Heat Pumps (ASHP)
It's set to 16 litres per minute so it's fairly powerful - the shower tells me how long I've been in the shower and how much water I've used - usually around 10 minutes. However, the problem is that the cylinder is 300 litres and there's a buffer tank. I could probably do without the latter based on what I've read and how we use the system but it's something I need to investigate further. -
Interested in a Heat Pump...
phykell replied to Slippin Jimmy's topic in Air Source Heat Pumps (ASHP)
I can only speak from experience as a homeowner, but take a look at the latest Vaillant Arotherm Plus as well. As I understand it, unlike some other manufacturers, Vaillant engineers are able to provide support over the phone and will visit your installation - I've had a good experience so far. My system fits in a relatively small plant room and has an excellent app which lets me track and store data on everything. Some real-world figures for you, using yesterday as an example: Electricity use... Heating: 24.3kWh, COP figure of 4.7 Hot Water: 5kW, COP figure of 2.6 (one shower in the morning) Average COP figure of 4.3. Running a heat pump 24/7 might not be necessary - it really does depend on your use of it. For example, there's usually someone at home at my house all day/night so it's important for us to maintain a reasonable temperature throughout the day. We have a "setback" temperature of 18 degC from 22:00 to 08:00 and 21 degC throughout the day/evening. The heat pump uses (outside measured) temperature compensation so it adjusts its flow temperature accordingly. The "aim of the game" is to only generate enough heat to replace what's lost - you probably know this from having an efficient home - I like to think of it as getting a large flywheel turning and only then needed to apply minimal effort to keep it running at a given speed. If your home is cold (e.g. you've been on holiday and had the heating off) then there's a certain amount of "inertia" to overcome so the heat pump has to use a relatively high flow temperature (my maximum is set to 47 degC) but it runs inefficently at this temperature, hence the difference in COP between heating and DHW (it heats the latter up to 52 degC). In your case, you can run the heat pump at specific hours but you might find that your heat pump is having to work harder, i.e. the flow temperature has to be higher to get the house up to temperature. The issue there is that the higher the flow temperature, the less efficient the heat pump runs. For example, my home is a very comfortable 21 degC and whilst the heat pump is running, the flow temperature is only 36.5 degC so the inverter technology (it's able to modulate its running speed) means that it's running very efficiently (hence the good COP figure). -
LDC for a Garage - Planning Portal question has me stumped
phykell replied to phykell's topic in Planning Permission
Thanks all - I've applied for it now and paid £167 - crossing my fingers as the alternative was around £800! -
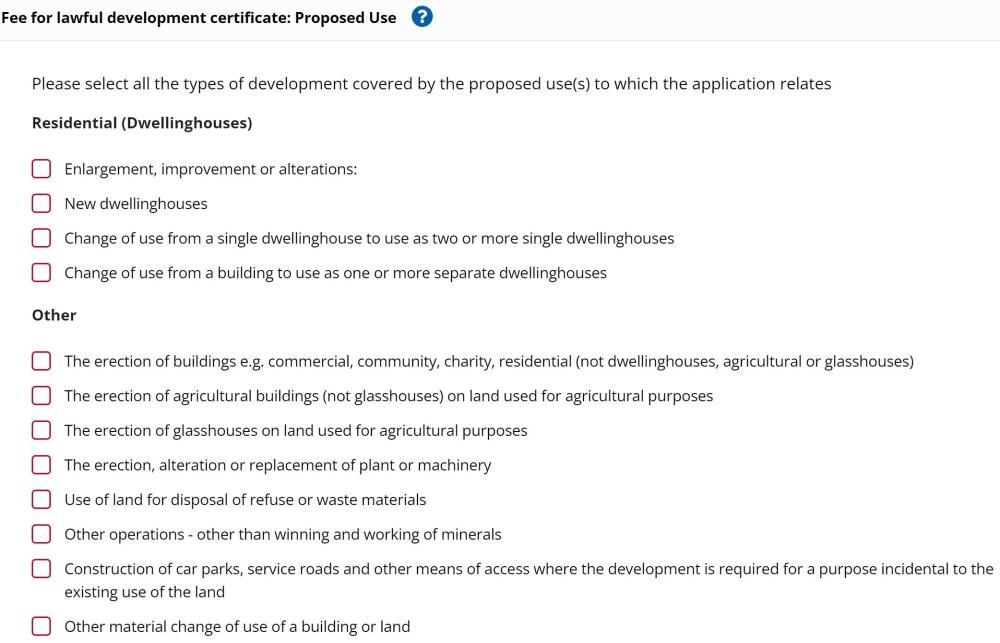
Hi, I don't know if anyone can help with this but I'm trying to use the planning portal to apply for a certificate of lawfulness for a garage/garden office/pool room. I'm on the last question regarding the fee calculation and I can't seem to find a suitable option - the question (and available options) is attached as an image. I'm thinking it should be the "Other/The errection of buildings e.g. commercial, community, charity, residential (not dwellinghouses, agricultural or glasshouses)" but it's not exactly a great choice. Any ideas? Thanks for looking
-
Garage Development in Greenbelt/Conservation Area
phykell replied to phykell's topic in Planning Permission
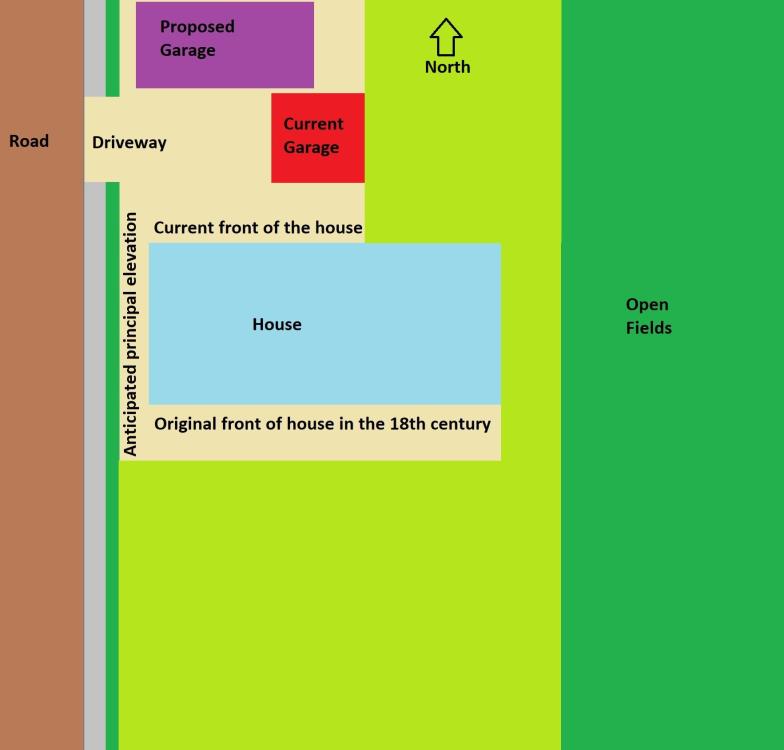
Having looked at lots of information on the subject, I'm sure I can make the case for the south elevation being the principal elevation - as I've said, we have pictures going back to 1926 and the southern elevation has more of the primary architectural features befitting the main elevation of the property; for example: 1. The windows on the south elevation are larger than those on the north 2. They have triple sashes rather than single or double. 3. The original front door, shown on the picture in 1926, is very much apparent after the render was removed. 4. The chimneys are positioned on the south side of the roof and they are routed down into the main living areas. 5. Lastly, we have a full archaeological/heritage asset report which clearly defines the southern elevation as the "main elevation" citing records going back to the mid-1700s which document the room layout as typical of double pile cottages in the area, i.e. the main living rooms were positioned at the front of the dwelling to optimise available light and take advantage of the extensive gardens to the front of the property. Looking at the government's "Permitted development rights for householders - Technical Guidance", the point (section E.1(c)) about outbuildings being positioned beyond the principal elevation is worded as follows: "any part of the building ... would be situated on land forward of a wall forming the principal elevation of the original dwellinghouse". So we know that the southern elevation was the front/main/principal elevation of the original dwellinghouse and the rules regarding the positioning of outbuildings under PD relate specifically to the layout of the original dwellinghouse. Another valuable resource I found was on YouTube - some of the examples in the following videos cover the position I'm in and should be of interest to anyone trying to understand how the principal elevation can/should be determined: https://www.youtube.com/watch?v=edfJc_zgCTo - Patchy assessment of candidate elevations is unacceptable https://www.youtube.com/watch?v=_KjPRoTpl2s - Consideration of "original" house can go back centuries https://www.youtube.com/watch?v=9IxcMKttPSk - Mixed results when deciding the Principal Elevation https://www.youtube.com/watch?v=FnNG-SmJC-A&t=337s - Councils wrongly interpret "fronting a highway" https://www.youtube.com/watch?v=8jszJpoamsA - Planning Inspector fails to apply the correct test https://www.youtube.com/watch?v=q04K-CMCeqQ - Inspectors confused when identifying Principal Elevation -
Garage Development in Greenbelt/Conservation Area
phykell replied to phykell's topic in Planning Permission
First of all, thanks for everyone's comments and for sticking with this post - it's really appreciated The case officer used examples of the road side (west) elevation and the front of the house (north) elevation each being the "selected" principal elevation to rule out the addtional car port(s) to the side in either case and I based on the advice in this thread and the cited documents, I have to concur. Unfortunately, this demonstrates that the principal elevation is in doubt and I'm a bit mystified as to how to make the case. The north elevation would rule out any PD outbuildings to the north of the property line so I don't want to accept this as the principal elevation under any circumstances - no doubt, they'll prefer this for that very reason. Note that the "current front" also has the bathroom window and used to have corresponding soil/wastewater pipes running down the wall. Other than the basic porch, there are no other features to show that this is the front and the original stable from the 1700s sticks out from the rest of the property as though it was a rear extension. The west elevation (the road side as people here have suggested as the most likely) would be OK as we can then build using PD up to 100sqm at the far north-east - note that the west elevation has no windows so other than it being parallel to the road, can't be considered the "front" under any circumstances, nor does it have any architectural features. The south elevation, the original front of the house, is the best choice for flexibility and I see no clear rules on establishing the principal elevation other than in the simpler cases. My house is a "heritage asset" and is registered accordingly as having the architectural front to the south elevation - there are pictures from as far back as 1926 showing the front of the property and its front door. I've tracked down a document written by the conservation officer which cites the original front as being the "architectural front" (she used this to deny the balcony on the extension) so I'm leaning towards the PD route and a Certificate of Lawful Development - and appeal if that doesn't work. -
Garage Development in Greenbelt/Conservation Area
phykell replied to phykell's topic in Planning Permission
Yes, I can use the roof space but it isn't enough - I need a large garage (floor) area. -
Garage Development in Greenbelt/Conservation Area
phykell replied to phykell's topic in Planning Permission
Looking at the rear of the property, the maximum depth of the garage would be between the main dwelling's rear elevation and the rear boundary, and the maximum width would be from the side boundary to the apple tree - and I subracted the required distance from the boundaries and the main dwelling. As I understand it, there's a maximum height for the eaves and the roof but the only restriction on area is the 50% curtilage. -
Garage Development in Greenbelt/Conservation Area
phykell replied to phykell's topic in Planning Permission
I can wait for the balcony (and we already have permission for a Juliet balcony) but we really need the garage ASAP - we submitted the original planning application back in January expecting to have the garage done mid-summer! It's worrying that you say the appeal process will be no more "rational" and I have tried to engage the LPA informally but they're really not interested in dealing with me as the "householder" - they certainly don't respond to any emails from me. As an example though, we had a site visit, and the case officer said we'd have to agree on disagreeing about the proposed garage being a better alternative to the existing garage (revisit the earlier picture for context) - it's hugely frustrating. Yes, the 150msq would be a little excessive (!) - I don't intend on moving the apple tree and I'm sure they wouldn't let me but I'm going to use that as an example of how unreasonably large the garage could be under permitted development if they force me down that route. -
Garage Development in Greenbelt/Conservation Area
phykell replied to phykell's topic in Planning Permission
Regarding the appeal process, can anyone say how long it would take? I know that's a tricky one but I'm looking at an appeal for a balcony and now the garage by the looks of it. Luckily, I applied separately to avoid dependencies - I've also applied for a change to my driveway entrance which the conservation officer has objected to but the highways officer has supported due to the need to improve sight lines, etc. -
Garage Development in Greenbelt/Conservation Area
phykell replied to phykell's topic in Planning Permission
Thanks - I'll bear that in mind. Just a shame the planning people don't appreciate the same. The planning officer said the very same to me and my response was that the conservation officer had insisted on us having a wrought iron gate with no security panels as it would affect the openness - the current garage sits in front of the planned gates and obscures everything. I also pointed out that the new garage would be placed in a corner of the plot, effectively hidden from view from the road which would be much less "clutter" but they wouldn't have that either even though the neighbour's outbuildings and driveway are over the other side of a small hedge/fence. -
Garage Development in Greenbelt/Conservation Area
phykell replied to phykell's topic in Planning Permission
That's almost exactly what our design looks like but we do need the three bays as we're desperate for storage (no attic space in the main house). If we do need to build just two bays, the car port would be an identical design but without doors as you say. I've been trying to work out an alternative where we "demolish" the existing (disused) swimming pool and we're then able to build with permitted development. The irony is that the existing garage is around 30sqm, the one we want will be 60sqm but if we went the PD option, we'd be able to have 100sqm and that's if we don't move an apple tree that's in the way - if we did, it would be more like 150sqm, bearing in mind we'd have to keep it under the height/eaves limit. -
Garage Development in Greenbelt/Conservation Area
phykell replied to phykell's topic in Planning Permission
Apologies for any confusion but I have submitted an application - they just won't let me increase the garage size. In my opinion, they're being completely unreasonable - the current garage is a real eyesore and is in the centre of the "front" garden, obscuring the views across the open countryside - I've attached a picture. The design I submitted for the replacement garage is a huge improvement but nothing particularly novel - slate roof, black timber cladding, oak framing at the front, three bays, and black timber doors. Once the old one's demolished, it will really open up the front garden space which promotes the "openness of the greenbelt", etc. I've even suggested that the larger garage will allow me to have solar panels - not much point for the smaller garage and may force me to have the panels on the roof of the main dwelling instead, assuming they don't find a way to object to that as well. As an aside, if you look to the LHS at the back, that's a disused swimming pool - not sure what to do about that yet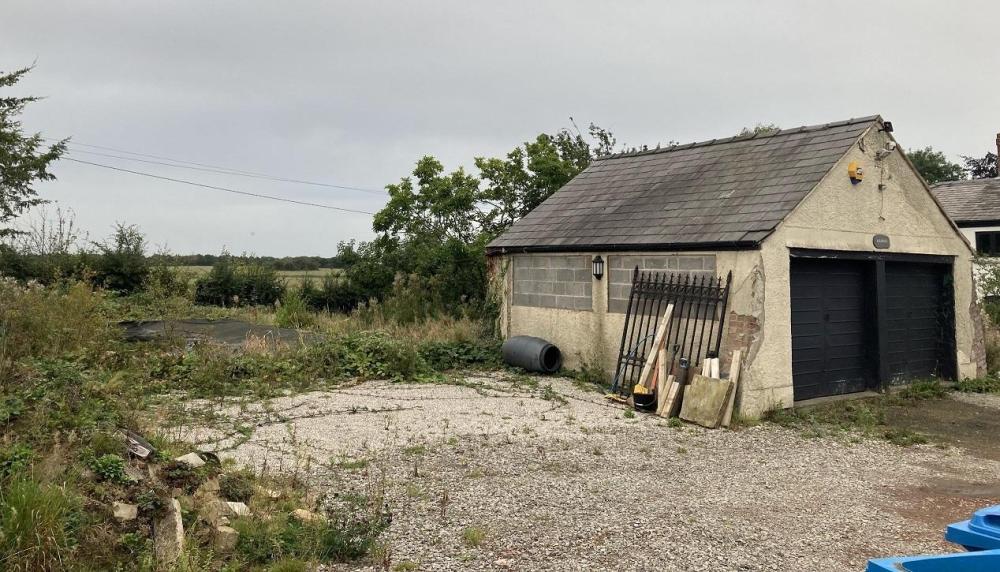
-
Garage Development in Greenbelt/Conservation Area
phykell replied to phykell's topic in Planning Permission
Sadly, whilst I have submitted a planning application, they won't allow me to build anything bigger than the existing one and they've told me to move it well away from the road and reduce the height to less than the current garage so I'm getting even less than current have plus I doubt they'll let me build a carport or add any other outbuildings. For the record, there's a 7' hedge so you can't see much from the road and the "conservation area" itself isn't exactly the Cotswolds. There are no trees that are in scope. -
Garage Development in Greenbelt/Conservation Area
phykell replied to phykell's topic in Planning Permission
Unfortunately, I have to concur: https://www.gov.uk/government/publications/permitted-development-rights-for-householders-technical-guidance E.3 In the case of any land within the curtilage of the dwellinghouse which is article 2(3) land, development is not permitted by Class E if any part of the building, enclosure, pool or container would be situated on land between a wall forming a side elevation of the dwellinghouse and the boundary of the curtilage of the dwellinghouse. It looks like I'll have to build it at the rear of the property if I want anything larger than the existing garage then but at least it can be via permitted development. The confusing issue is that it can be argued that the south elevation is the original front of the property and the north elevation is the "new" front of the property but I can't find any guidance on whether the roadside elevation, in this case, trumps the old/new fronts as the "principal elevation". I knew there would be issues and went to huge effort, time and expense to renovate the main dwelling. Unfortunately, I then thought it would be OK to build a decent garage instead of the undersized, ugly, badly positioned one I have. -
Garage Development in Greenbelt/Conservation Area
phykell replied to phykell's topic in Planning Permission
Yes, there's one neighbour at the side - the garden to the south extends a long way to the end of the road. It's a block diagram and is far from accurate regarding the turn in to the garage. If PD does apply in this case, it worries me that the LPA didn't tell me I didn't need planning permission; further, I need not have paid out for bat surveys and arboricultural reports -
Garage Development in Greenbelt/Conservation Area
phykell replied to phykell's topic in Planning Permission
Sorry about that - yes, it's supposed to be in line with the principal elevation. It's definitely a conservation area and in the greenbelt. For the main property, I had to jump through all sorts of hoops, using reclaimed slates, specific bricks, specific types/materials for the windows, etc. I had to use flush sash UPVC windows in the original bit and aluminium in the new bit - you can't make this kind of nonsense up! The existing garage is a 1950s-70s style with rendered brick, a slate roof and steel up and over doors. For the new garage, they're insisting on reclaimed slate, timber doors/cladding and even cast iron rainwater goods - I think we'll be able to forego the latter though as the main property used a cast-iron effect aluminium. -
Hi, I've just had an extension completed after a great deal of wrangling with the LPA and managed to achieve a slightly less than 50% increase in volume. I now want to demolish my existing garage and build a 50% larger version to the corner of my plot but the LPA has complained that it's disproportionate to the size of the one it's replacing and they're insisting I use timber for the doors/cladding - hardly ideal in terms of maintenance. I've attached a basic diagram which will hopefully illustrate the issues and my arguments are that: 1. The existing garage is disproportionate to the (extended) house. 2. It's in the middle of the front garden area and effectively obscures a view of open fields to the east - not great for greenbelt "openness". The LPA seems to disagree with this and would prefer me to keep the garage where it is - makes no sense to me at all. 3. The existing garage is too small for solar panels but the larger version would allow me to have up to 10 panels. Using the garage for a roof-integrated PV array is better than using the main (historic) house. 4. I should be able to build any size garage I want as long as it fits in with Permitted Development - the curtilage is huge so no problem there and the maximum roof/eaves height I want is fine plus there's no Article 4 directive in place - according to this article I should be fine but how does the conservation area affect this? https://urbanistarchitecture.co.uk/green-belt-permitted-development/ Can anyone offer any insight into how PD would work in my example? Would I have the option of just building a three-bay garage and forget about planning permission? Thanks