fatgus
-
Posts
150 -
Joined
-
Last visited
Everything posted by fatgus
-
👍 Only got to do it once though, well, until it needs replacing… It’s a valid point though… Our first house was upside down. We installed oil central heating and I remember three of us battling to get the floor standing oil boiler up the dog-leg stairs to our kitchen. I think it was something like 150kg. Not fun Our current washing machine is much lighter than that thing though… around 80? Still not easy, but doable I guess so, but we‘ll be fine on the exercise front. Maybe the laundry chute could give me the slide I’ve always fancied? It would be really interesting to know if anyone on here has a first floor laundry room?
-
We’ll see!! Indeed… and no-one else to blame for the mistakes. Very gladly… warts and all 👍 Yours is one of the builds I’ve followed… it looks lovely. You must be delighted with it
-
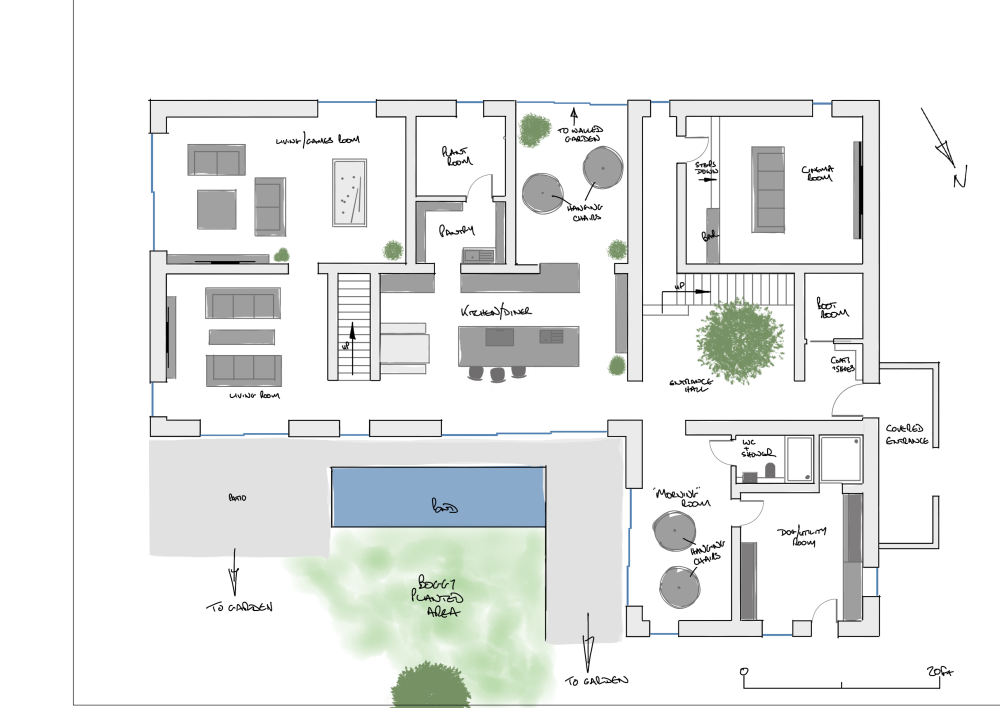
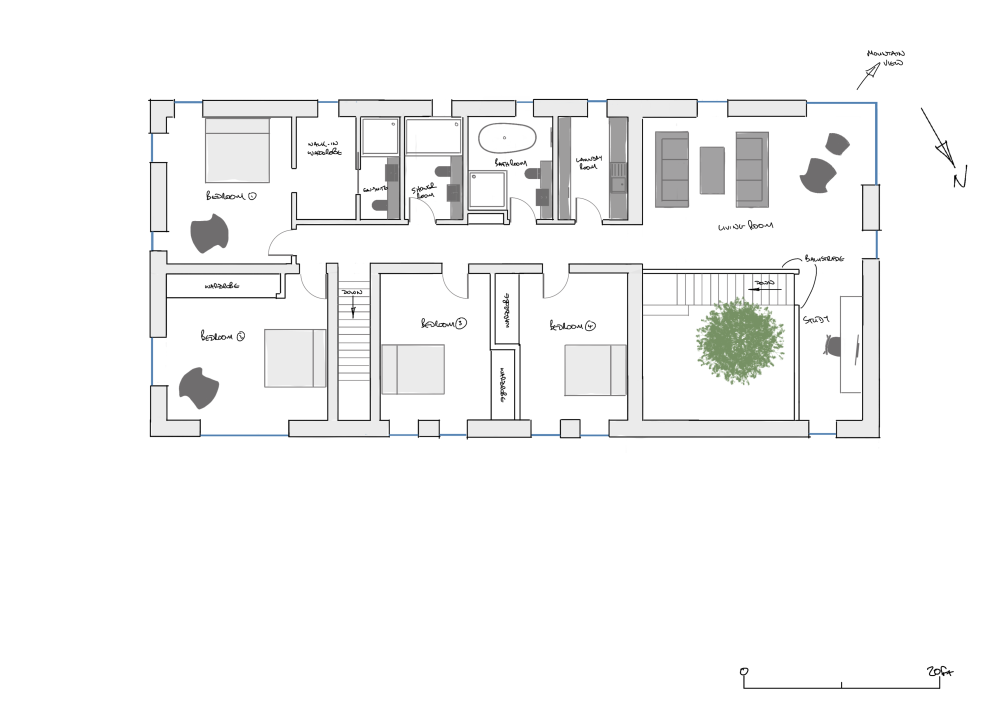
I agree… a central entrance could be nice. Unfortunately, the site doesn’t seem to lend itself to that… the access & parking is from the west, so a central entrance would probably necessitate a bit of a walk, given the size of the house, whereas we’ll be able to park directly outside the entrance with the current layout. I know this is very much a personal thing, but I love the idea of opening the front door and having an unobstructed view 70ft through the house to the eastern garden The corridor doesn’t bother us particularly… it’s 35ft ish, so 10ft longer than the one in our bungalow (off which we have four bedrooms, bath and showe), but it’s over a foot wider. We’ll have some alcoves with nicely illuminated ‘art’ (upcycled tat from eBay, bits of tree…) and the roof lights will mean it’s much lighter than we’re used to. It will also have a 12ft(ish) high ceiling. The second staircase breaks it up nicely too. Upstairs laundry is my wife’s idea… I’m in favour too. Almost all the dirty laundry is generated/discarded upstairs, so the rationale is… why bring it all downstairs to wash and iron, only to have to then take it back upstairs? We’ll have one of those ceiling mounted pulley drying racks and I believe (could be wrong!) that the MVHR will lead to it drying quite quickly. The downstairs utility is really a dog room We only have two at the moment because we just don’t have the space for more, but we’ll be adding more when we move. The shower is for the dogs, or me if I’m filthy from whatever I’m working on outside at the time. We’ll very probably have a washing machine in there too, for dog bedding and work clothes, but the room is primarily for the animals. I agree absolutely! We’ve spoken with nine architects (or architectural designers) and met on-site with six. We will certainly be using one of them, but dear god they were a mixed bag. We gave the same brief to all of them (wants, needs, likes, dislikes, budget etc). Some were great, very receptive, asked loads of questions and tried to get to understand us and the way we live. Others stuck their chest out and spent an hour telling us how amazing they were (ironically, not something necessarily reflected by their portfolio). Some seemed intent on designing the house they wanted. Their fees ranged from a few grand to many tens of thousands and there seemed to be little correlation between cost and ability. We’ve narrowed it down to two. I think the most likely is a small, relatively local practice. I really liked the guy and he’s done some good work for one of my neighbours. He also collaborates occasionally with quite a well known architect. If he designs something that works well for us, we’ll very willingly drop our plans in a heartbeat With that in mind, what we’re designing ourselves may never be built, but there are, I think, good reasons for going through the process anyway… We’ve really thought long and hard about the way we live, the way that’s changed over recent years and the way it is likely to change further over time. From morning coffee to late night routines, weekdays & weekends, the best and worst bits of our current house, previous houses, old family houses. What we’ll miss when we move, the things we care deeply about and what we don’t give two shits about. The more depth we go to now, the better we’ll be able to inform the architect. We may not actually show them our design at first (or maybe even ever, if their proposal is stellar) to see what they come up with. Primarily though, we just really, really enjoy the process, particularly me. We’re now on iteration 128, excluding the hand sketches I did before I got an iPad
-
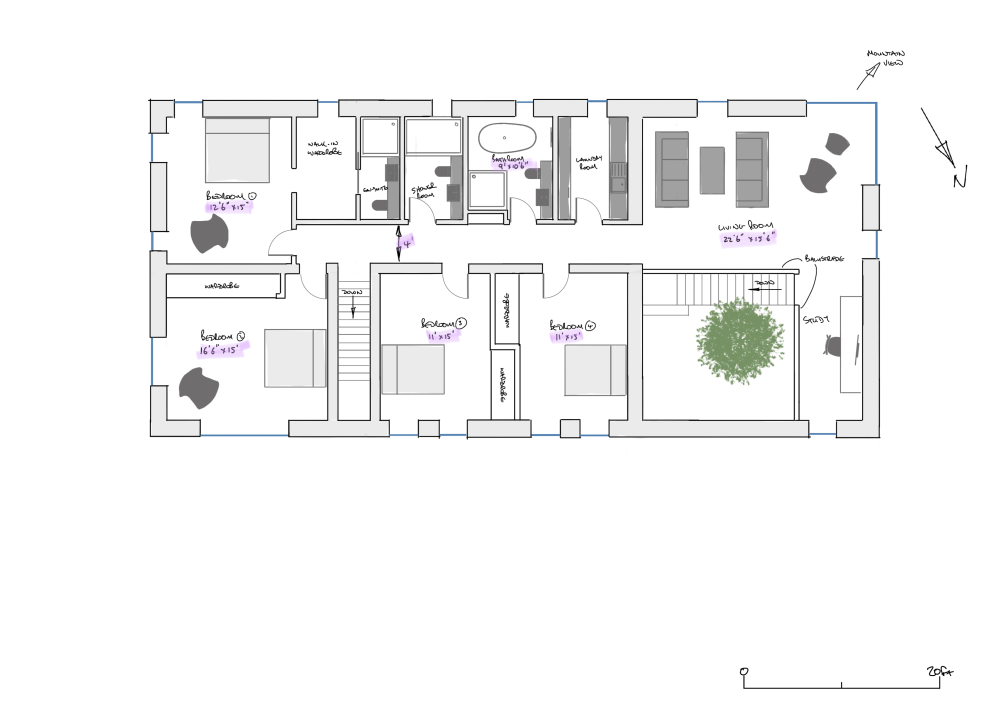
You’re absolutely right, it could be much smaller, but we don’t really want it to be We’re not planning on building again and we’re comfortable we can finish it with the funds we have. I know it might not look like it, but we’ve already reined it in quite a bit…. Our original ideas were nudging 600sq.m, which would have been really insane. My wife has an almost pathological loathing of circular staircases, but I’d love some ideas That being said… IMHO the tree is the main feature and the stairs are largely a means of getting to the next floor! Bear in mind that the study is one corner of an open 22ft x 31ft space, which will have a vaulted ceiling and a tree! It should be a lovely place to be. The lack of window/view is deliberate. My current study faces very roughly the same direction and has a window with a decent view, but any sunlight, even indirect, makes it uncomfortable to use the screen, so the blinds are always closed. As the study is currently laid out, if I look to the right I’ll have a view into the garden and left I’ll be able to see the mountains across the valley, but ultimately, if I have work to do I want to get it done as quickly as possible with least distraction, so I can crack on with something I actually enjoy And if I need a break, the upstairs living area is only a few steps away! We could do, but then we’d only have one shared upstairs bathroom. I’ve mentioned before that we’re not really into en-suites, so we could ditch it and just use the shared shower room/bathroom, but several people have noted that the building size really demands at least one en-suite, should we ever decide/need to sell. We’ve kept the bathrooms & laundry together to make plumbing easier, hopefully, and eliminate noise from pipes/waste travelling under/over/past bedrooms. That bedroom will be used very infrequently. Our washing machine and dryer are incredibly quiet, but even so we figured it’s better to have the machines backing onto an unused bedroom than onto the bathroom which will be used daily, sometime for long periods. It’s not unusual for one of us to spend a couple of hours in the bath (it has a tv, which we’ll certainly have in the new house too). It’s probably not obvious from the sketches, but placing the machines on that wall means they’re closer to a ground floor supporting wall too, which I thought would make sense. We’ve done the same with the bath… it’s directly above a supporting wall. Interesting… I didn’t know that. Something to bear in mind We’re in the UK. I’ve been using ArchiTouch… It does metric, but for some reason I much prefer feet & inches. Weird, considering I was born the year before decimalisation 🤪 Thanks… it really is I’m very grateful for every comment & suggestion, even if I’m not necessarily in full agreement 😁 👍👍👍👍
-
Made some changes to the first floor layout…. It gives us a nicer size main bedroom with a larger dressing room. It also moves the surplus bedroom (4) further from the main one, which seems to make sense. By doing this we’re moving the wet rooms a little further from the plant room, but it’s not too significant so hopefully won’t impact on plumbing too much.. Also made some changes to the window layout and introduced some small roof lights, or maybe sun tunnels(?) to the corridor (obviously not shown in the sketch )
-
Ever since I saw Ben Huggins (anyone remember him?) put a slide into his barn conversion I've fancied one. Tricky in a bungalow though Maybe now is the time! Interested to see the dogs trying to get back up....
-
It would save a few quid too. Does that mean I can have a better projector? That's a very sensible spanner We fleetingly considered it as our first house was upside down and worked quite well, but decided against it as we're constantly popping in and out, not least because of the dogs... in/out every thirty minutes 🙄 It would be a bit of a faff if the living space was upstairs, so the first floor living area was a hopefully decent solution. At the western end, it should be a nice place to watch the sun set
-
Thanks Bozza Another point we've agonised over! In the evening, there should be some light coming into the corridor from the open first floor living room at the west of the house. Originally, the corridor extended all the way to the eastern gable, so it would have morning light too. That reduced the size of bedroom 1 though so we decided to ditch that idea. Then, we thought about a large (4x10ft?)obscure glazed internal window in place of bedroom 1's door, moving the door to the adjacent wall so bed 1 was accessed through what is now the dressing room. Then we ditched that idea too Another thought was a series of sun tunnels just to the south of the roof ridge, into the corridor. As far as possible, we're trying to work with the walls of the existing house (at least, the good bits that won't be removed). I'll mark them up on a sketch. Me, wife, two kids and other animals. One is at university and another will be heading off to do 'something' in a couple of years. I wish we could have done this years ago, like most self builders I imagine, but obviously that's not how life works. We are trying to design for the future... we'd hope to see grandchildren and would like it to be a house they want to visit When I was young I had one set of grandparents living in a small suburban bungalow and another in a large, old, rural house they'd renovated, with a cellar, turret, massive gardens and woodland. They were less than five miles apart, but my sister and I would never want to spend time at the bungalow... there was nothing to do. All our extended family gatherings were at the old house... it had the capacity, but it was primarily a wonderful place to be. Maybe it is mental and a waste of money but we live quite modestly and would rather spend it on bricks, mortar and a lovely garden than extravagant holidays and shiny things Also, it's quite a good size plot and a small house would seem to be a wasted opportunity. That makes sense. We've naturally gathered loads of pics on pinterest and from magazines and there are several styles we're drawn to, so that would work well. The interior design is probably my main concern... it would be a shame to have this lovely space and squander the potential with poor decor. God yes. When we renovated our bungalow we added them everywhere, along with eighteen CAT5 sockets that I insisted on. I think we use four, but the others are there if we need them
-
Very good point... not something I'd considered. The shower would be very useful, so we would need to look into this. A common sentiment! I think we must be in the minority... having had one house with an en-suite and holidayed in many, we're really not fans. The one we've added is a concession, on the basis that it's through a "dressing room" () and we don't have to use it. Great point. There won't be doors between the dressing room and the bedroom. We've changed the window in the plant room for a door, so hopefully that will make that one more acceptable. There is... you've had to be a pretty determined voyeur though We could maybe add a small return on the adjacent wall? We did think we could replace the steps with ramps if necessary but I think they will probably just go, provided that doesn't compromise the pitch of the stairs too much. We hope to see out our remaining days there, so it's a valid point. I did half heartedly start investigating the provisions I'd need to make for future lift at the end of the cinema room corridor, but it was too depressing a thought so I kicked that particular can a bit further down the road...
-
Okey dokey… thanks 😀👍👍
-
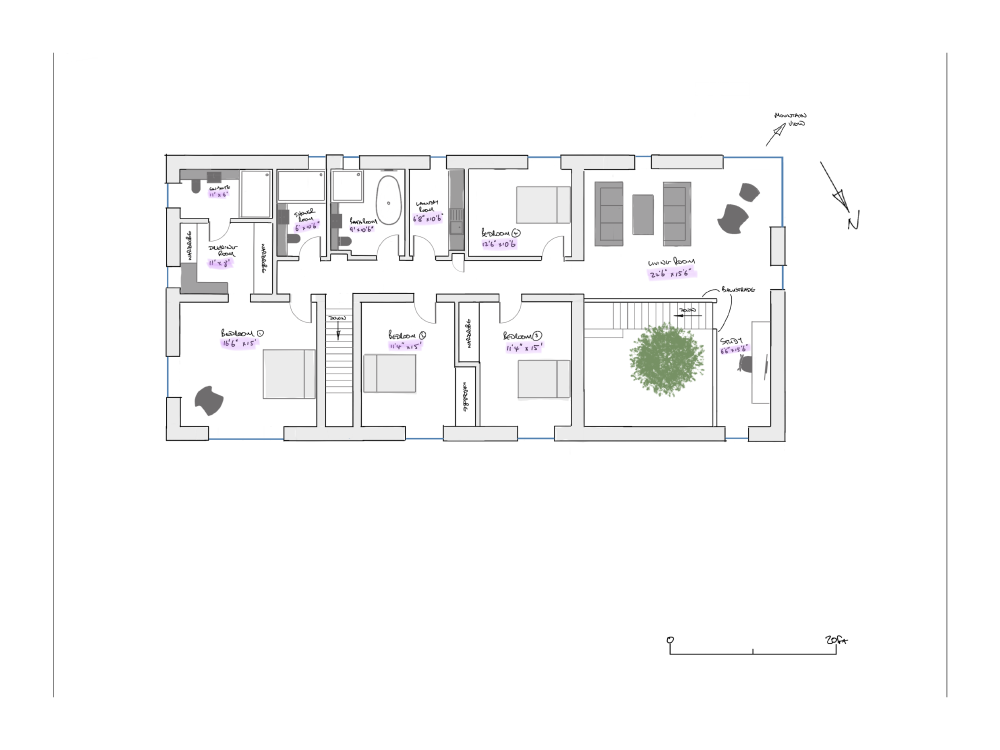
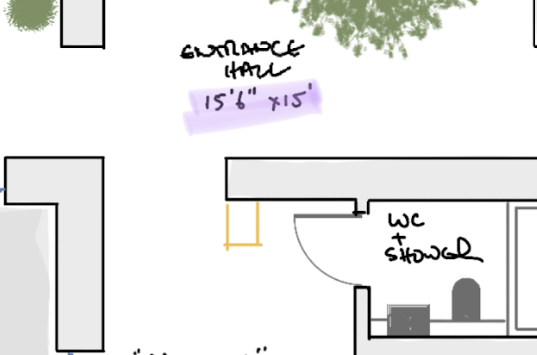
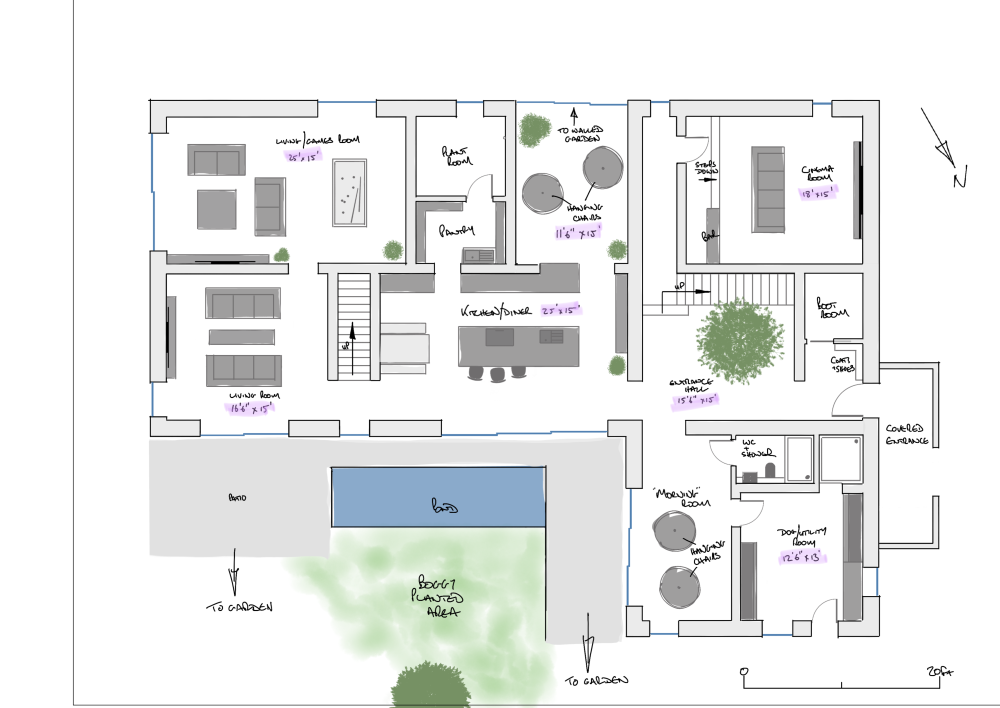
I don’t disagree about the windows. We haven’t really spent much time considering the outside, it’s been a bit more about the internal layout. Some of the window positions are very deliberate, e.g. the one in the SE that allows a view through the whole house from the main entrance, the corner window in the first floor living room (for the great view) and the sliders in the room to the enclosed garden (for light). We’ve tried to keep the road facing windows small, which is quite easy as that’s where we’ve put the wet rooms. The main exception being the corner window in the first floor living room. The garden facing windows won’t ever be seen by anyone other than us… I don’t think they’d even be visible to ramblers on the hills behind the house, so we’re hoping the planners will be more amenable to more/larger windows on that side. That said, I’m not exactly happy with the layout… as you say, a bit much going on and it definitely needs more attention. The house is quite large (>4000sq.ft). We don’t want a small number of huge rooms but prefer more, smaller spaces, as that means we can always have somewhere to go to get sunlight, a bit of peace & quiet, watch TV (2-4 people watching different things at the same time). We’re in a roughly 2000sq.ft bungalow at the moment, with two living rooms, xbox/tv room, and a small-ish area with my swing chair looking onto the garden. They all get used daily. We also have 500sq.ft-ish of man-cave and she-shed that are wonderful, but seldom used unless the weather’s good (traipsing in & out is a pain) so we’re bringing the contents of those into the house so they’re used more… pool/table tennis, bar, my wife’s reading place The passage to the cinema room is pretty much a deliberate folly 😁 It’s 4ft wide (as are the other corridors) so not too narrow. We could add that to the cinema room, but it doesn’t really need to be larger than it is (18x15ft) and we don’t see the need for another room. At one point, that corridor widened by the window to create yet another sitting area, but we figured that was a step too far We don’t really like en-suites. We weren’t going to have any at all, but thought it would make sense given the size of the house if we ever decide to sell. I’m the only one that uses the study. In our current house it’s 8x9ft and perfectly big enough. The landing area designated for the study is 6.5x15ft… it’s got a nice high ceiling, right next to the void over the entrance hall with the tree. It’s actually one of the areas I’m most looking forward to using I should really have put some dimensions on the drawings. Added some below… I really appreciate all the comments by the way
-
👍👍👍 Do you have any recommendation for stain manufacturer? I’ve pretty much only used Osmo.
-
Thanks 👍 I love the tree 😁 We've agonised over the kitchen. Originally we located it in the 'extension' that's now where we've got the utility room, so it would capture a bit more morning light. We worried it would be too detached from the rest of the house though, so made it more central, with a nice view of the garden, and added the 'morning room' next to the utility. That should get good morning sun, although there are a few hefty trees to the east of the plot that will cast a shadow regardless. We kind of considered our morning routine when thinking of the layout. For example, I get up pretty early, make myself a coffee, let the dogs out and sit in my swing chair with said coffee and iPad (of late, mostly reading this forum 😁), sometimes for an hour or more, until someone else stirs. With the current layout, that works quite well... The utility is well placed and the 'morning room' swing chairs will get the sun through til mid/late morning most of the year. That said, it would be nice to get more natural light into the core of the house... Really not sure how to achieve that though. Ideas welcome 🙂 The smaller lounge will get great light in the morning, but the 'games room' and the room off the kitchen (to the enclosed garden) should get it through the day. We figure the upstairs living room will have lovely evening sun, so that's where we'd be if we're chilling and not watching telly (for which the sun, based on experience of our current place, would just be really irritating, hence no TVs at the western side of the house). The step into the cinema room is largely pointless, I agree. Originally we didn't have the corridor to that room (the room was larger) and the step was just to reduce the pitch of the stairs. When we added the corridor we kept the steps and continued the raised level into the cinema room so we could have a raised second sofa (more cinema-like). We then realised A) the room isn't really big enough for two sofas and B) we don't really need two sofas anyway. The reasoning behind that corridor was partly to add a window and light, but mostly (and yes, I know this is quite sad) so I could have some classic movie posters on the way to the cinema 😁
-
Nor me… that’s pretty grim. Wouldn’t be out of place on the set of Deadwood. I built a man cave a few years ago… clad 2/3 in bog standard treated shed shiplap and the remainder in diy burnt pine boards. Really wish I’d done it all in the burnt stuff as it ages so much better.
-
Yup… not really a fan of the sinusoidal, although it does lend itself to the barn aesthetic. The detailing around roof lights seems to be easy to mess up too. Some just look ‘wrong’. That said, since the pitch of the roof is low, any issues there may be less obvious. The grey ageing (hadn’t noticed the slime!) is one of the reasons for preferring stained/burnt. There are a few cedar/larch clad houses in our area. Some have been around for a while and are still stunning, but others have weathered very badly and unevenly. It’s very early days yet, but I’ll look more carefully at the timber options. I’m hopefully off to the NEC self build exhibition in March to gather more ideas 👍
-
Thanks Dave. That’s interesting… not something we’d considered as a potential concern for the planners. Maybe something to pre-empt in our design statement, when that time comes?
-
To be honest, no particular reason other than convenience to avoid long walks I suppose an extra exit path from the first floor isn’t a bad thing either? Yes… it is a tree 👍 Interesting. My main concern with the metal was that oil canning might make it look a bit shite. I hadn’t yet considered details around windows, so that’s really helpful 👍 Have you any experience of thermowood? I’ve had some douglas fir & larch samples too, but leaning toward the thermowood…
-
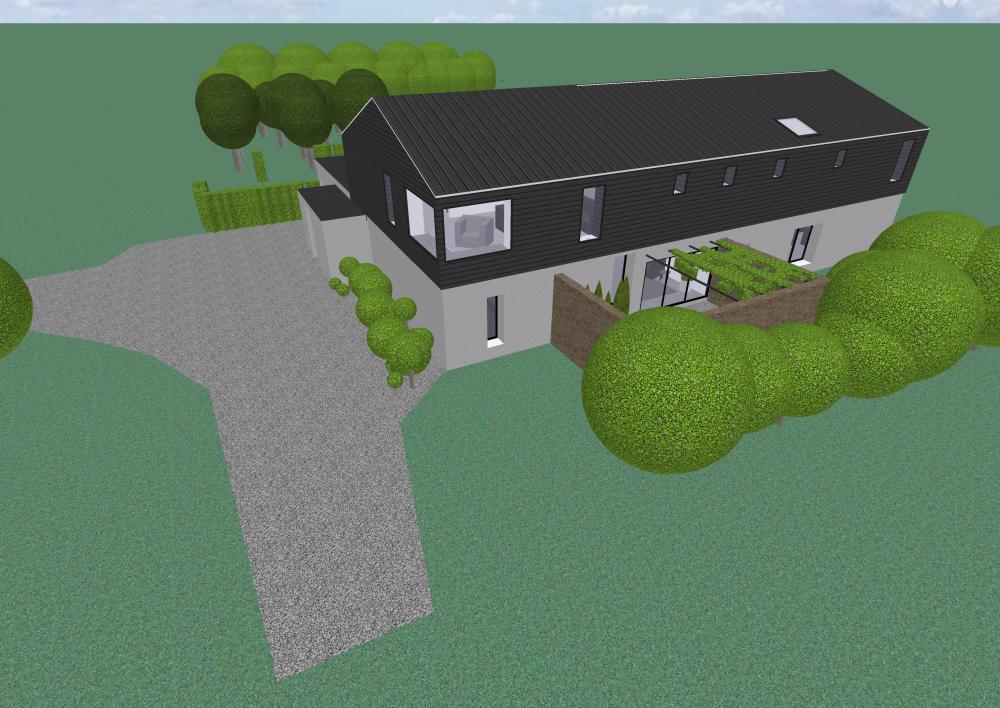
And front…
-
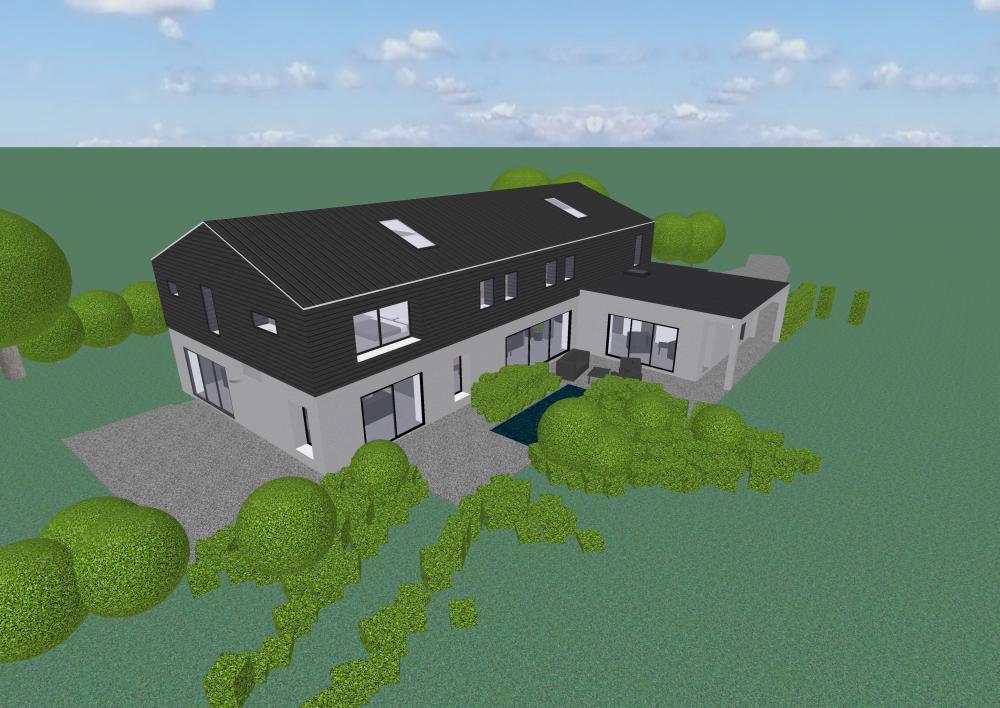
3d view of rear…
-
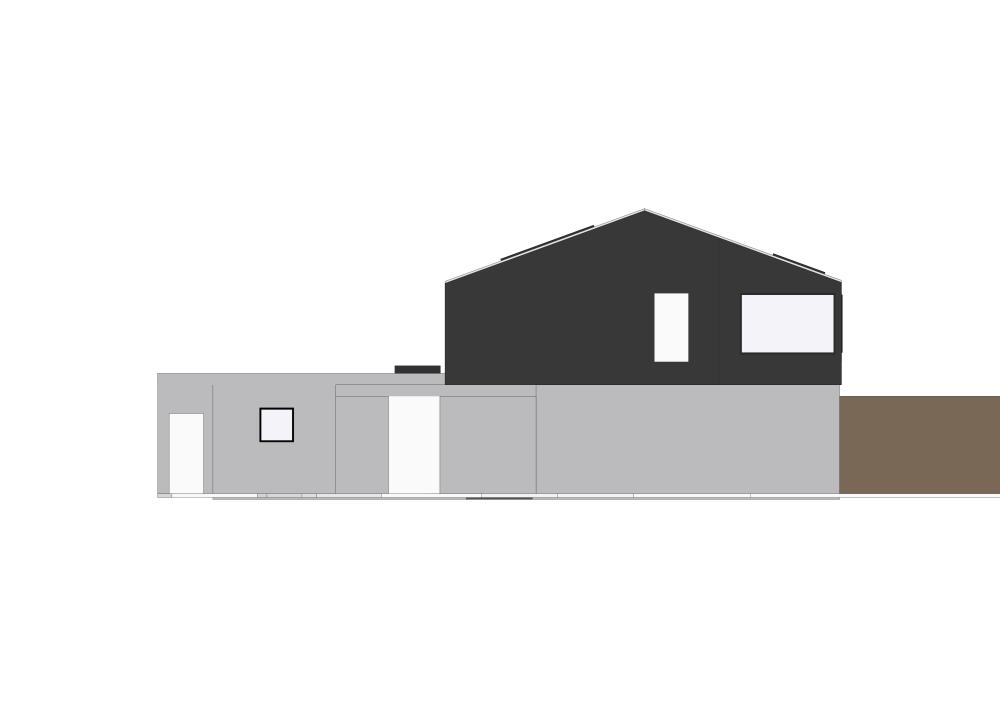
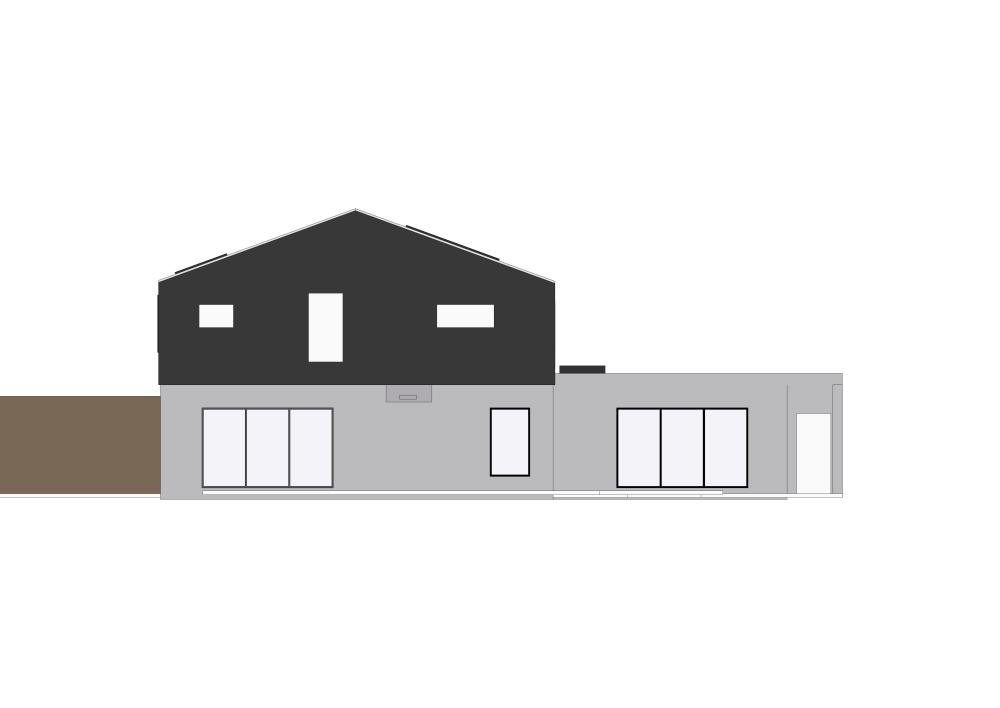
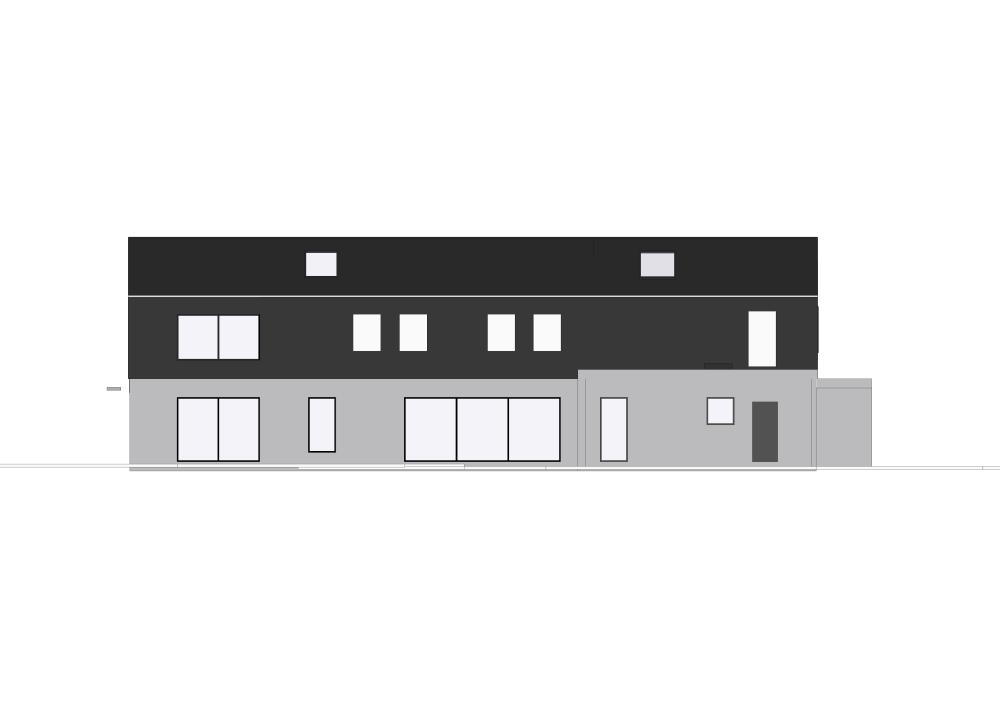
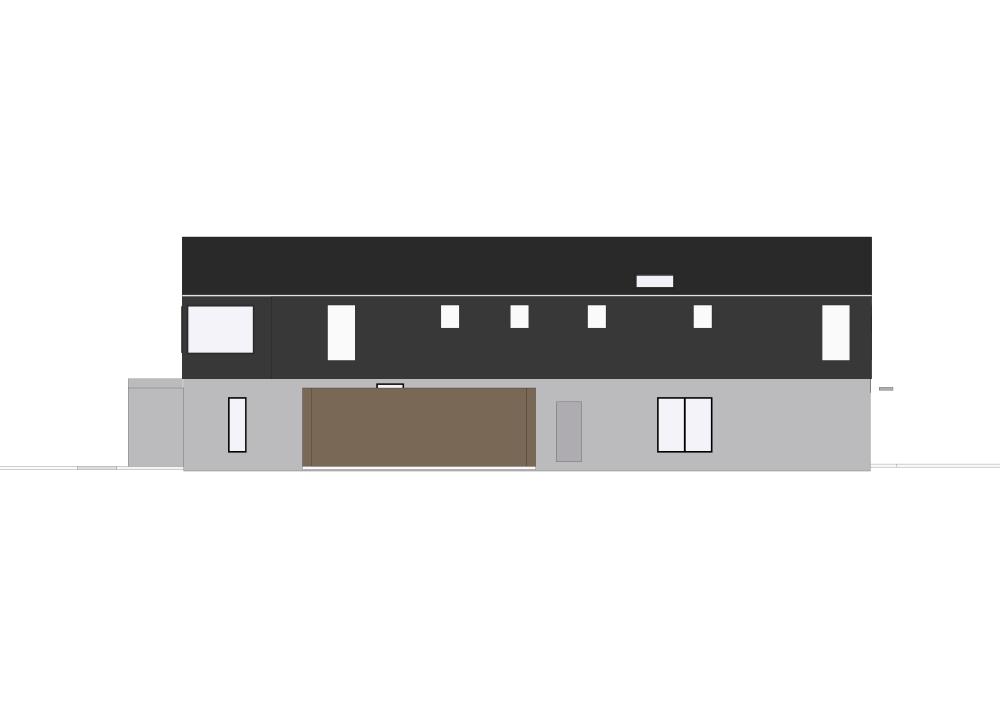
Ok… so I much prefer sketching by hand (albeit on an ipad) but I’ve been playing around with a design app (ArchiTouch). The elevations are below… there may be some differences between these and the sketches, but it’s the same gist Like I said above, we’re really trying to design it from inside to out, so haven’t given too much thought to the outside. We’re kind of leaning toward a metal roof, but not sure how to finish the first floor exterior. Presumably metal cladding would be lower maintenance, but I’m a real sucker for burnt timber. Had some black painted thermowood samples recently that were very nice and the price isn’t too bad. For the ground floor, we’ve assumed render but would consider any alternatives. There’s some stone on site, which we’d planned to use for the small walled garden… apparently the planners will like that 👍
-
Thanks Big Jimbo. Gladly! Popping out for a few hours, but will post them this evening...
-
Hi. As per the title, we’re at the very, very early stage of a rural renovation. This forum has been a wonderful source of information. I wish I’d begun participating sooner, but better late than never. I’ve just posted our favourite layout sketches in the design forum. I think we’re at iteration 124.. When we get to the point of actually starting the build, probably 2024 once planning is done and dusted, we’ll be managing it ourselves and undertaking as much work as possible (while recognising our limitations!) Thankfully, we have no time pressures, we know some good tradesmen and I’m lucky enough to have plenty of free time to fill. About to have a go at teaching myself Knx & Dali lighting
-
Hi all We’re at very early stages of planning a renovation (or potentially a demolish/rebuild, but we’d ideally prefer to keep what’s there, if it makes economic sense to do so). I’ve spent many, many hours digesting this treasure trove of a forum and, after badgering from my better half, have got to the point of sharing our sketches to get some thoughts on our current layout. I’ll try to provide some context below. A lot of it is quite personal and no doubt some will disagree with our rationale, but it’s mostly based on the way we currently live, or the way in which we would like to live, if our current house permitted. The house has been empty for a few years. It’s habitable, but very shabby. It sits low in a valley, on a very level plot of around 2 acres of garden and woodland. Nearest neighbour is >200m away and out of sight. The only house we can see, through the trees, is almost 300m. The front of the house faces SSW and is around 30ft from a relatively quiet country lane. Between the lane and the house there are bushes and small trees which form a nice barrier/screen, but mean there are no notable views from the ground floor. We plan to recover a little of this space with a small enclosed/walled garden, just to take some advantage of the southerly aspect. The views to the south from the first floor are across the valley to distant hills and there’s a particularly nice mountain view to the West, again only really from the first floor. The gardens and woodland are mostly behind the house, to the north. This is the view we most want to exploit… several mature trees and large lawn (currently a mess) with the backdrop of the woodland. We’ll be adding shrubs, more trees, wildflower garden, fish pond, ‘bog-ish’ garden, orchard, natural swimming pond (planning permitting). We’re much more interesting in a relatively intimate view of greenery & wildlife than views of distant mountains. The northerly aspect isn’t ideal, but the light on that side of the house is very pleasant all through the year and that’s where we plan to have the most glazing. There’s a triangular patch of ground that sees little direct sunlight, but it’s ideal for the koi pond and an area of moisture tolerant/loving plants. At the moment, we’re focusing on the internal layout, but we’re thinking along the lines of a barn-like appearance from the road. Metal roof, first floor either timber or metal clad. There are quite a few such barns in the area and it allows us to have a relatively straightforward (no doubt some would say boring) shape to the main house and roof. We’ve tried to ensure there are plenty of views to the garden and to bring in a reasonable amount of southerly light, while utilising the existing openings as far as possible. We only need three bedrooms, but it’s quite a large house so it seems daft not to have a fourth. There are outbuildings that we hope to convert to an annexe, gym & workshop. The bedrooms will, as far as possible, look onto the garden at the rear. We don’t want south or west facing bedrooms. Don’t particularly like open-plan living, but ‘broken’ plan is great… that’s, to a point, what we have now. Living area doors are never closed, so we decided not to bother with them in this place, on the ground floor anyway. Really want a full height section in the house. And an indoor tree. Love hanging chairs. We have one that went largely unused on our patio… brought it inside and it’s absolutely my favourite seat in the house We have two dogs and will be adding more, so a decent size utility/dog room is important, with shower. Nice large kitchen/diner. Somewhere to play table tennis, darts & pool We currently have these in an outbuilding, but it’s rarely used unless the weather’s decent… so we figure we should bring it inside. Want a walk-in pantry. Need a dedicated home cinema. We’re not aiming for Passive, but will invest in insulation, airtightness, MVHR, solar (nice big south-ish roof after all), battery storage, ashp etc. Any questions, please fire away