


fatgus
-
Posts
150 -
Joined
-
Last visited
Everything posted by fatgus
-
It has been so far I think the Morris is a 1000, but I know virtually nothing about cars from that era. There are two of those, a Mini, an Austin and a couple of others we’ve not identified. I figured an owners club might be a good idea, but hadn’t thought of an open invitation to view… that’s a great idea. The cars are in a pretty sad state though It would be great if they could be used by someone, even if it’s just for parts. I did have the crazy idea of keeping a couple of them and having them on display behind glass, in their current condition…. That was pretty quickly, and sensibly, vetoed by my wife. One of my work colleagues is a mechanical genius, so maybe I should challenge him to get the mixer running Wonder what the brickies would think if I wheeled that out… I posted the original concept of what we are planning a while ago, before the delays (solicitors 🤬). The plans have changed slightly, but not enormously. Haven’t submitted our application yet though… even after all this time, we’re still agonising over details. I’ll probably post the current plans soon for the forum sense check
-
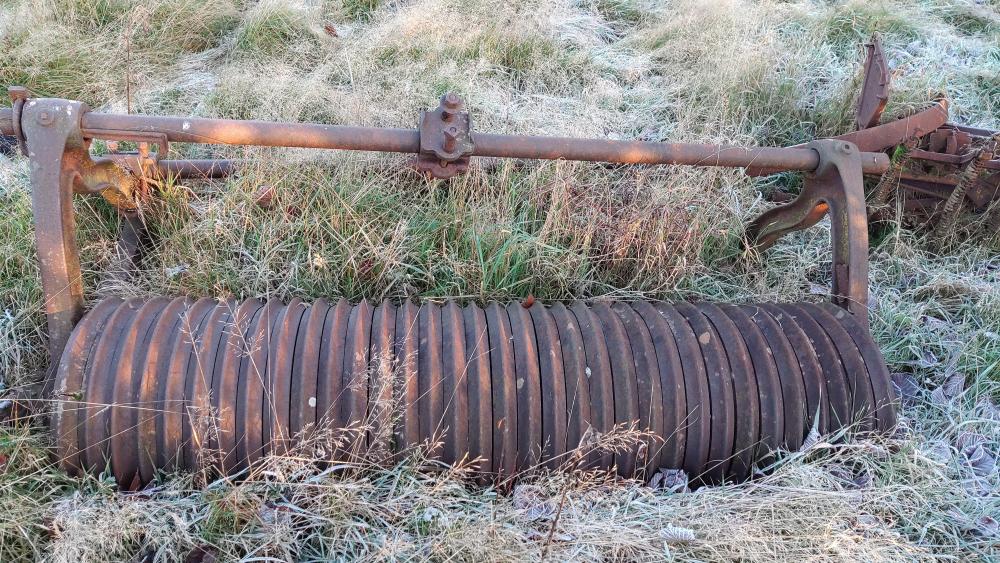
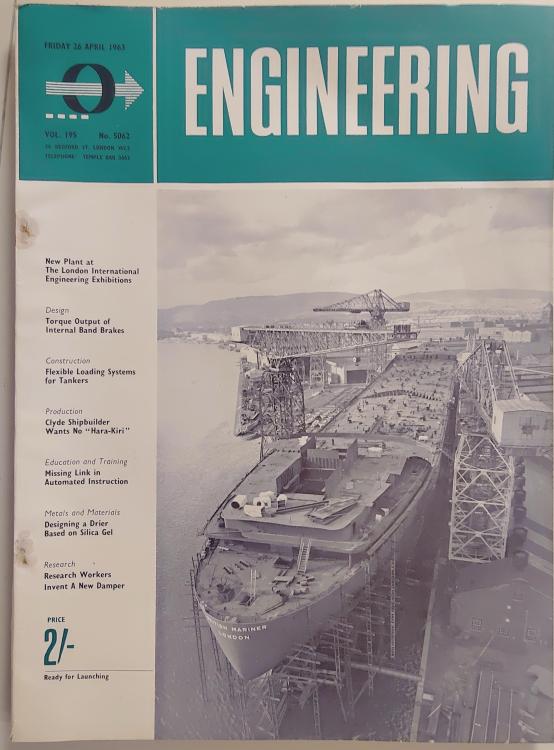
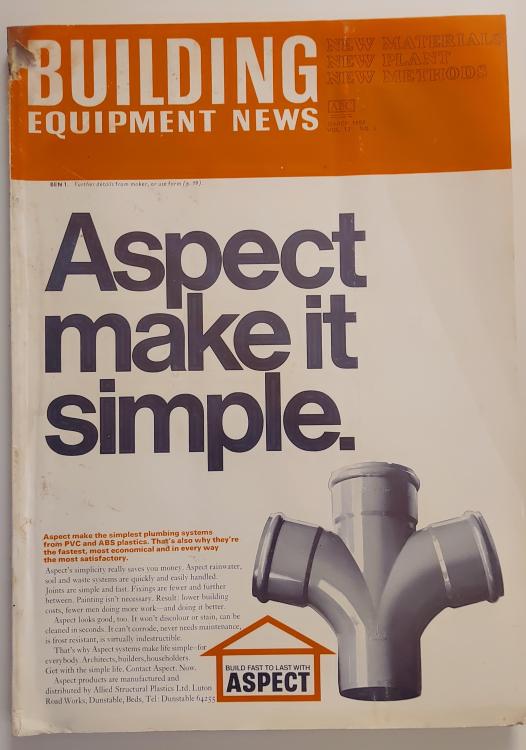
We also have several old cars, and some very old farm equipment which I’m assuming have scrap value at best…
-
There are dozens, if not hundreds of each of these…
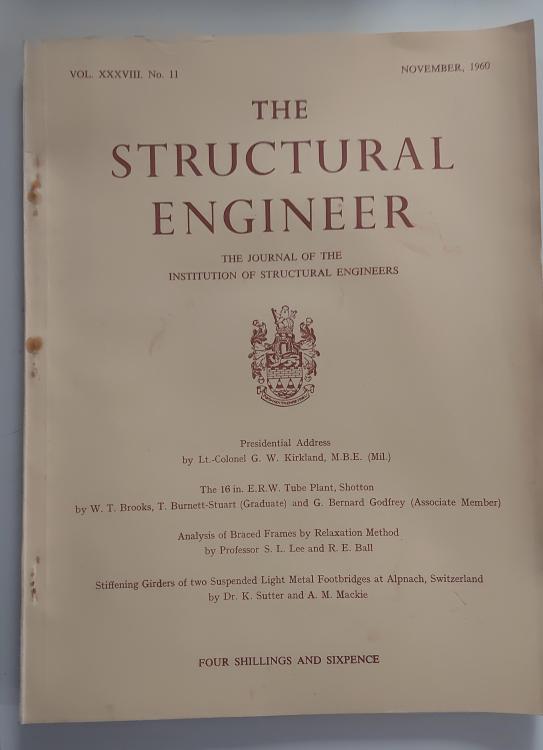
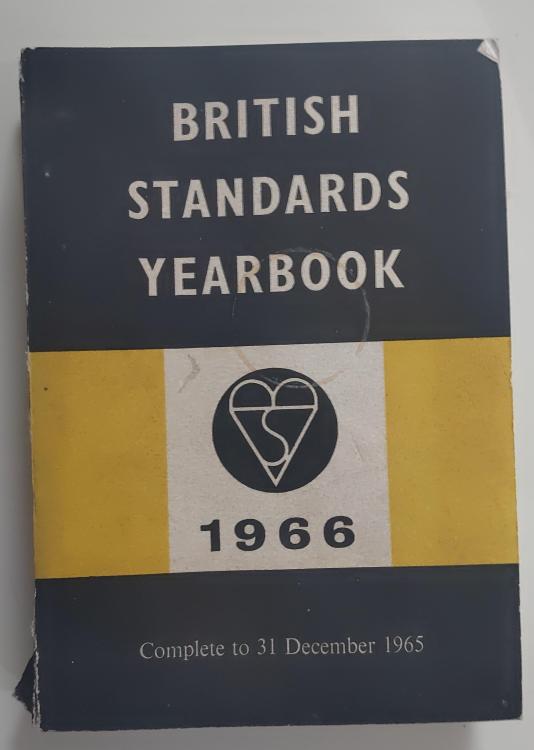
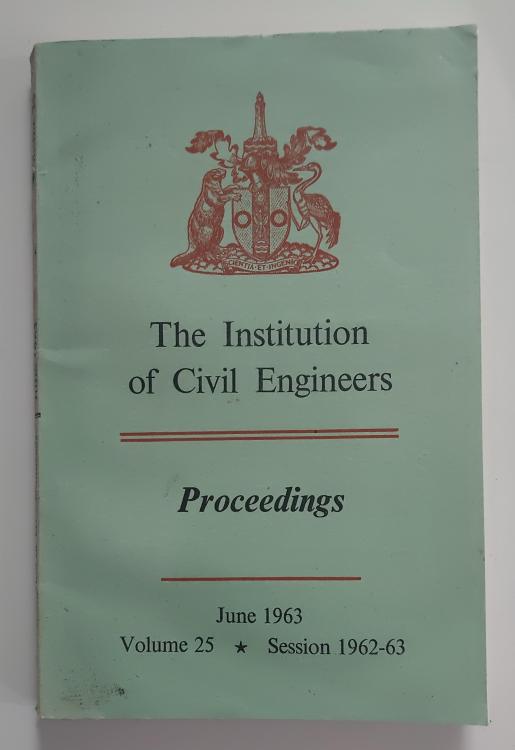
-
Our project has been delayed for an age but we’re finally cracking on with site clearance. It’s something of a challenge as it was quite neglected and overgrown, and the previous owner was a massive hoarder… we have the house, five sheds, four railway carriages and four caravans, mostly rammed to the gills. We’ve spent the first six weeks clearing blackthorn and brambles, burning the lot as we go, so the grounds are now ‘ok’ and we’ve gained access to all the structures. We’ve just scratched the surface of the clearance and there’s a huge amount of stuff that it just seems wrong to get rid of… I don’t want to turn into a hoarder myself, so I’m curious whether these things would be of interest to anyone? I’d be happy to just give them away… There are also hundreds of 1950s newspapers, mostly in good condition… we’ve been through some of them and will keep a few e.g. coronation, death of Stalin. I’m also keeping some of the politically incorrect ads I don’t think they have any monetary value, but it would be nice if they could be appreciated by someone rather than being burned…
-
Bat survey cost... need to make a quick decision!
fatgus replied to fatgus's topic in Planning Permission
Planning hasn’t been submitted yet. We’ve decided to go ahead with the bat survey(s) on the main house, so we can get the application submitted sooner rather than later. Once that’s done, we’ll get moving on the land clearance. -
Bat survey cost... need to make a quick decision!
fatgus replied to fatgus's topic in Planning Permission
Thankfully (until they change their mind) the 'sufficiently far from the house' comment was agreed by the ecologist. We've actually had three quotes.. one for the main dwelling, which will be needed for the planning application (£900), one for the outbuildings/sheds for when we remove or replace them (£1000) and another for ecological survey... snakes, slow-worms, otters, badger etc (£1000). Our intention is to make this place a haven for wildlife... other than having a decent house with plenty of space, it is our main driver for the whole project. The ecologist is really lovely and seems genuinely interested and 'on board' with our plans. Doesn't mean he won't be expensive though, or over complicate things -
Bat survey cost... need to make a quick decision!
fatgus replied to fatgus's topic in Planning Permission
Yup... 2 years, I believe? We're hoping the planning process will take less than that, but who knows 🙄 They'll do a refresher quick reasonably, should it be necessary. -
Bat survey cost... need to make a quick decision!
fatgus replied to fatgus's topic in Planning Permission
Cheers joe90 I'm thinking... get the survey done on the house then once that's done and dusted start clearing the scrub and grassy areas. We have no desire to disturb the wildlife, in fact our entire plan (post renovation) is the precise opposite, but by the same token we're not haemorrhaging money unnecessarily. -
Bat survey cost... need to make a quick decision!
fatgus replied to fatgus's topic in Planning Permission
One of my concerns was that they talked about the possibility of an ecological survey too... largely because it's quite overgrown and there could be grass snakes & slow worms hiding in the long grass. Irritatingly, it was nicely mown until a few months ago. At the moment we're weighing up the pros/cons of waiting until May, submitting the planning application 'subject to bat survey' and using the delay to effect some clearance work... -
Bat survey cost... need to make a quick decision!
fatgus replied to fatgus's topic in Planning Permission
Thanks Thorfun... we did get another quote that was slightly cheaper, but they can't fit us in until next year. They also hadn't been to the site, so I suspect it might have got a little more pricey... -
Bat survey cost... need to make a quick decision!
fatgus replied to fatgus's topic in Planning Permission
😂 OK... so that's a 'No'? -
Our project is finally gaining momentum and we need to get a bat survey done. We have found one company able to complete it this season. The overwhelming likelihood is that we'll need dusk surveys. This will be for the main dwelling... there are many outbuildings & random structures, but according to the architect they can wait till next year as they won't be forming part of the application (they're sufficiently far away from the house). For the preliminary survey, two dusk emergence surveys, record search & report they're quoting £900... does that sound reasonable?
-
Really interested to follow this... it's one of our longer term plans too, in our otherwise really rather dull, flat field. We're in the Brecon National park and it's certainly a planning matter, but maybe you'll be luckier?
-
Thanks Wumpus. Appreciate the offer I’ve accumulated a few bits of Knx kit including a Dali gateway and some assorted Dali lighting… the plan is to set up a bit of a test installation, so I can play around with the lighting control. It’ll be a while til I get into it, but if I need any pointers I’ll be sure to ask
-
Indeed they do. I’m hoping for 3 years to the point we can move in, but longer to get it properly finished…
-
Do you know something I don't? 😳😂
-
We’ll be very much hands-on and reasonably confident 😉 That does make sense… we’ll have a downstairs shower room regardless, two if you include the dog shower. Having an ensuite for a downstairs bedroom doesn’t really bother us. I think if we get to the point that one or both us can’t use the stairs, we would look at a lift. They’re not outrageously expensive, if the alternative is only being able to access half of the house. We were going to have a full annexe (back when we had the original, crazy 600sq.m plans!) but we have outbuildings that lend themselves to conversion for that purpose instead, and possibly even nicer for guests?
-
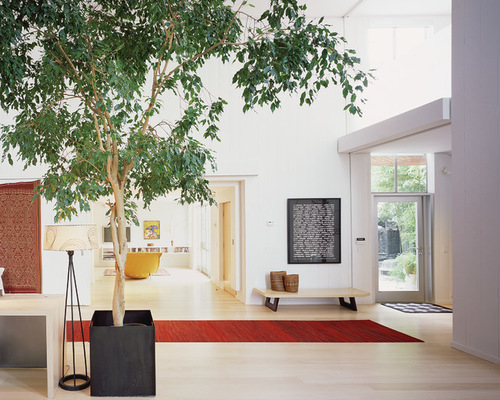
Maybe something like this, although not in a hole in the floor… pic from designboom… https://www.designboom.com/architecture/abraham-cota-paredes-cave-house-la-cueva-mexico-06-29-2017/ or this… https://www.nshoremag.com/northshore-home/your-guide-to-growing-a-happy-ficus/
-
Umm… yes, we do
-
👍👍👍 It’s a very good point. We figured the cinema room would be Ok to repurpose as a downstairs bedroom if necessary. I’ve only halfheartedly looked at lifts, but thought the end of the ‘folly’ corridor by the cinema room could work for that. We could presumably design the joists over it so the appropriate ones could be easily removed. The corridor is 4ft wide… just did a quick Google and that should be sufficient for a small wheelchair lift. Interestingly, they sometimes seem to need a trench underneath them… if we keep the steps to the corridor, the floor would be naturally raised so no need for a trench, and we can replace the steps with a shallow ramp if we need wheelchair access 👍 True. Other than the stairs, we’re kind of used to that… current bungalow was less than 100sq.m when we bought it but we’ve extended it to over 200sq.m in a way that deliberately segregates the bed/bath rooms from the living areas. It works really well, but means there’s a fair walk between some rooms… We’ve never felt it was a nuisance though. Because I’m very sad indeed, I just measured a few… Living room 2 (our current ‘screen room’ with home cinema… my evening space) to main bedroom = 57ft Swing chair in living room 1 (my favourite seat in the house) to main bedroom = 56ft. Both the above to nearest loo = 33ft. Our current design means the main bedroom will actually be closer to the kitchen, shower room, bathroom, and all three living rooms than in our bungalow. The dog room is further away, but only about 15ft so we’ll cope with that That’s a really good idea 👍👍 What are your thoughts on PH certification? We’re not really that interested in a certificate, provided the house performs well, but I wonder whether we should look into it… Indeed it will I’ve learned from bitter experience. I made a living wall in our office a few years ago, watered by a mains fed drip on a timer. It was lovely, until we had a two week break for Christmas… I turned the water off, fearing a flood that would go unnoticed until the new year, with the intention of popping in every few days to manually open the flow. I was struck by some grim bug, really ill over the whole of the break, forgot about the wall, the office heating got stuck on full whack and by January 90% of it was dead or dying 🤬 The plan is to have a large rooflight above it but it should also get sunlight through the corner window of the first floor living room. Hopefully that will be enough. We’ll have plumbing to deliver water directly to it… I’m thinking of changing from an enormous pot to a kind of ‘raised bed’ that is attached to the cinema room and boot room walls, which would make the plumbing a lot easier. One of our friends is a horticulturalist, so we’ll be making use of her expertise


