JohnBishop
-
Posts
507 -
Joined
-
Last visited
JohnBishop's Achievements

Regular Member (4/5)
30
Reputation
-
Locks - key only or key & turn cylinder?
JohnBishop replied to JohnBishop's topic in Doors & Door Frames
is this a limitation of any lock that you cannot unlock it if a key is inserted on the other side or a limitation of some older locks? I lean towards the key only solution but may reconsider. I reckon this locked out situation only applies when a person exited through e.g. the front door but want to e.g. sneak back into the house through back doors so wife won't notice. or you lost the key to the front door and want to get in from the back. I reckon to mitigate that you can have the locks keyed alike. -
Locks - key only or key & turn cylinder?
JohnBishop replied to JohnBishop's topic in Doors & Door Frames
thanks for pointing this out. As I lean toward the key only solution I forgot about this limitation. -
Hi All, I hope you are well. I am thinking about replacing the locks and have a big dilemma regarding what kind of cylinder to go for. I think for the front and back doors key & turn cylinder makes more sense however is this secure considering that someone clever could turn it through the letter hole? Also for a clear glass back doors if burglars manage to break in by smashing the glass turn cylinder would make their life easier as then they can open the doors from the inside without a key. What do you think?
-
Hi again, The pergola is done (wooden structure and roof) and now I have to think about the decking. I was thinking about EU pallets. My idea was to put the weed membrane, 2.5cm thick slabs then EU pallets (16cm of height/thickness) and decking boards which is 28mm. It would be 21.3cm high. Does this make sense or is it too high a step? Please advise.
-
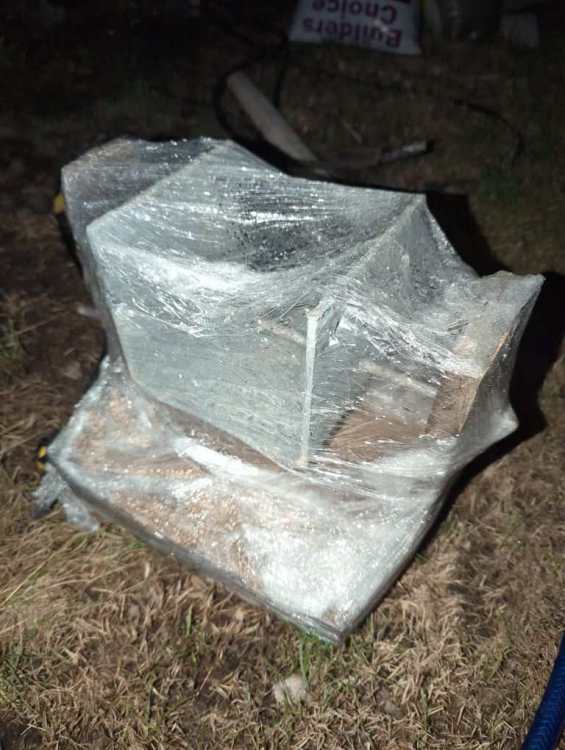
Hi All, Patio is mostly done (needs decking), mini porch is done but I proceed with the pergola and do the decking at one go on both. Same system like with my patio, steel bases in concrete. Just curing nicely. 3 days in and concrete is still warm.
-
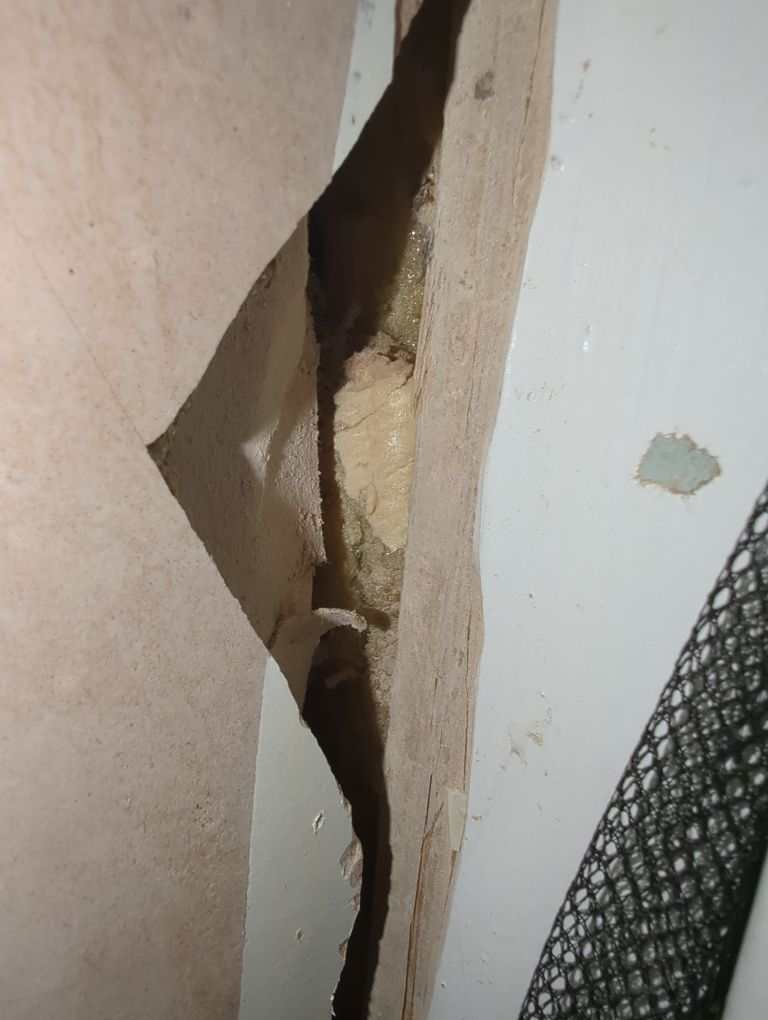
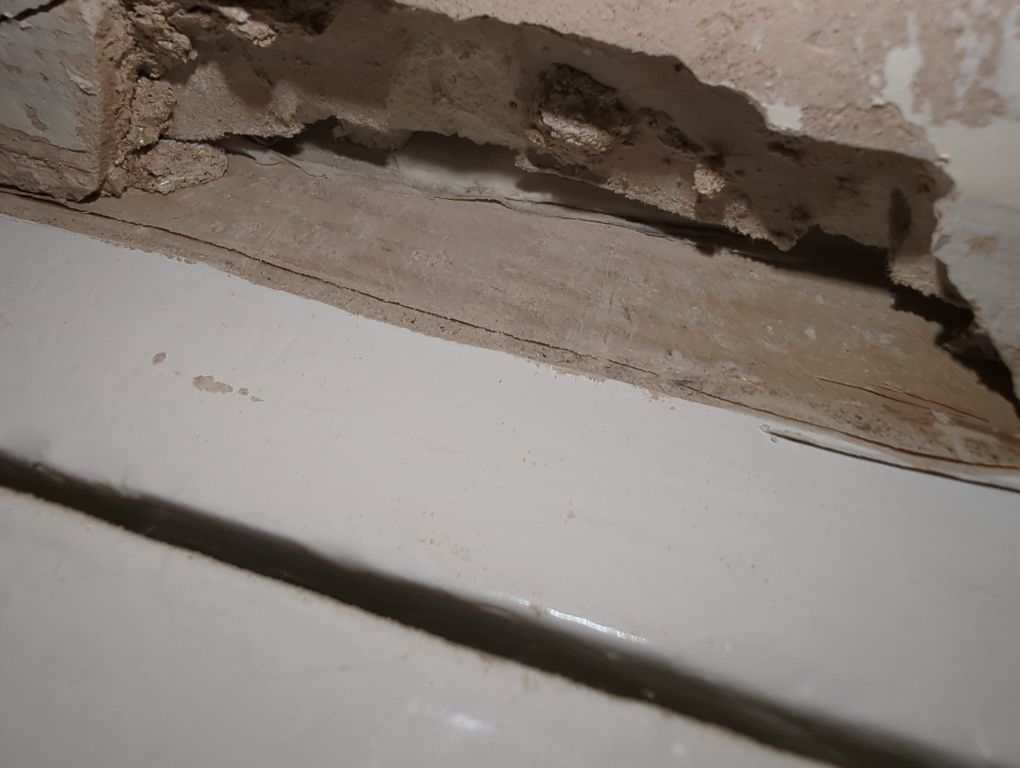
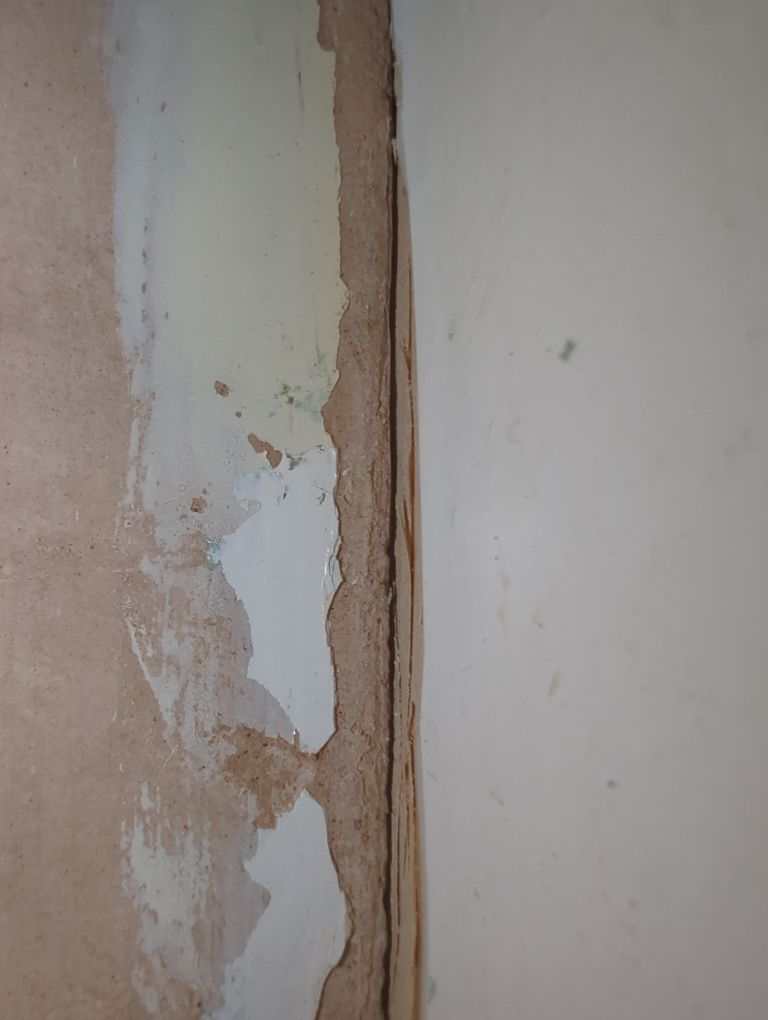
Removed most of the plaster on the inside and taken some measurements: Frame H 203cm W 88cm Thickness 9cm Door H 192.5cm W 79.5cm Thickness 4.5cm Threshold H 9.5cm W 92.5cm Thickness 4.5cm I think the missing is the measurements of the opening itself. On the top I can see the frame is like 2cm deep into the plaster/plasterboard (second picture). On the sides it is about 0.5cm on each side. I think I need to hack off more plaster if I want to fit a similar size frame in there.
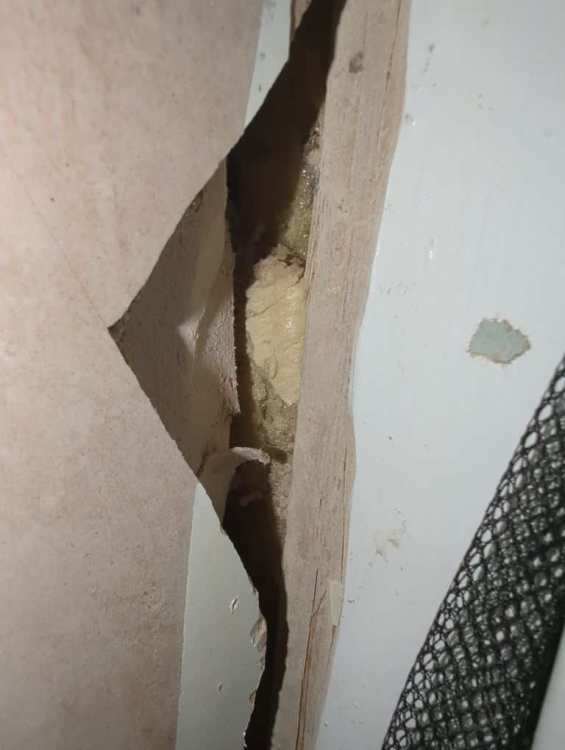
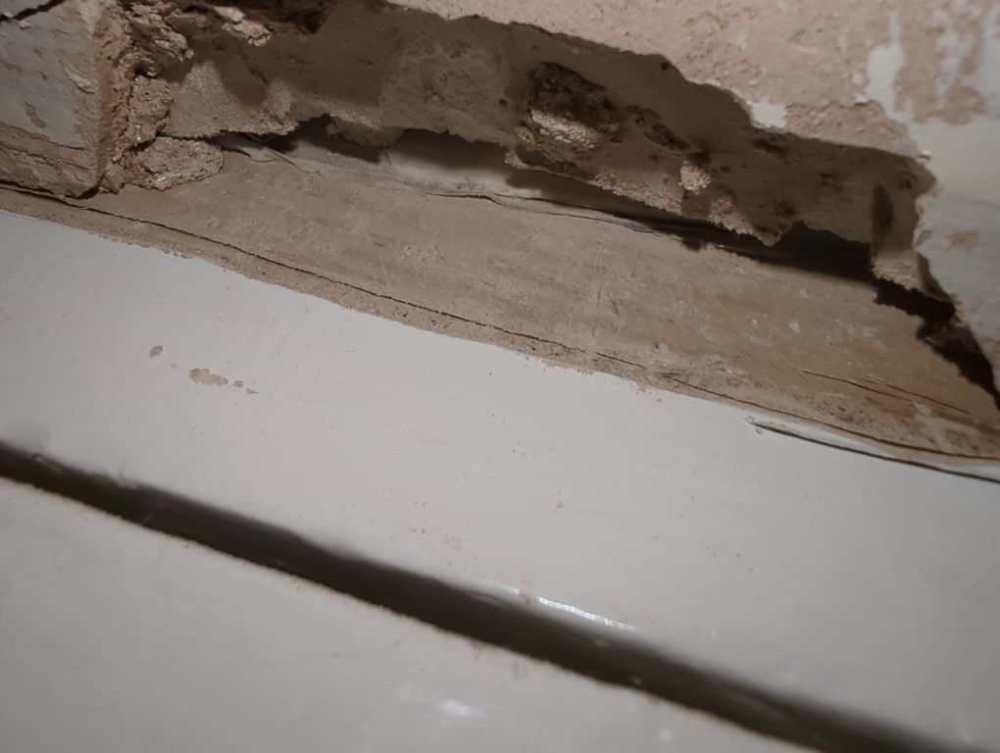
-
The other day I have removed the silicone in the corners and looked at the door frame (took some pictures) and it looks like the exterior insulation but also the interior plaster came after the doors so it looks like the frame goes deeper than I thought. I think I have to hack away the plaster to get a better idea and take realistic measurements. From what I know you need to give like 5mm gap on either side of the frame.
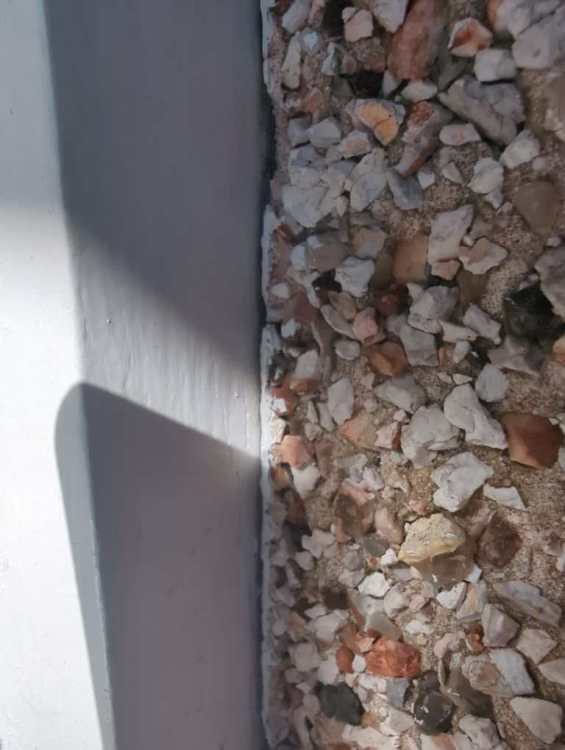
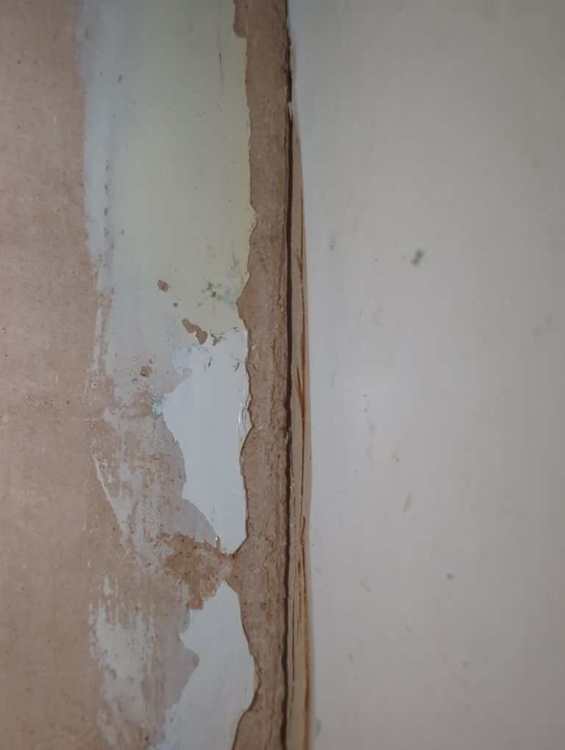
-
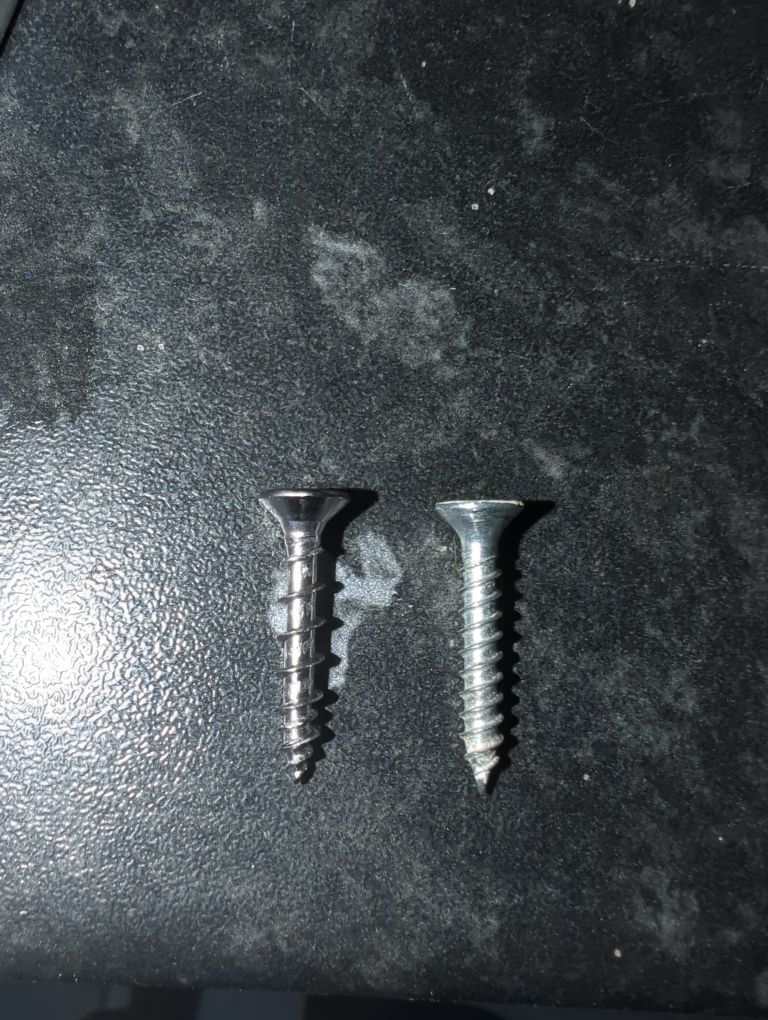
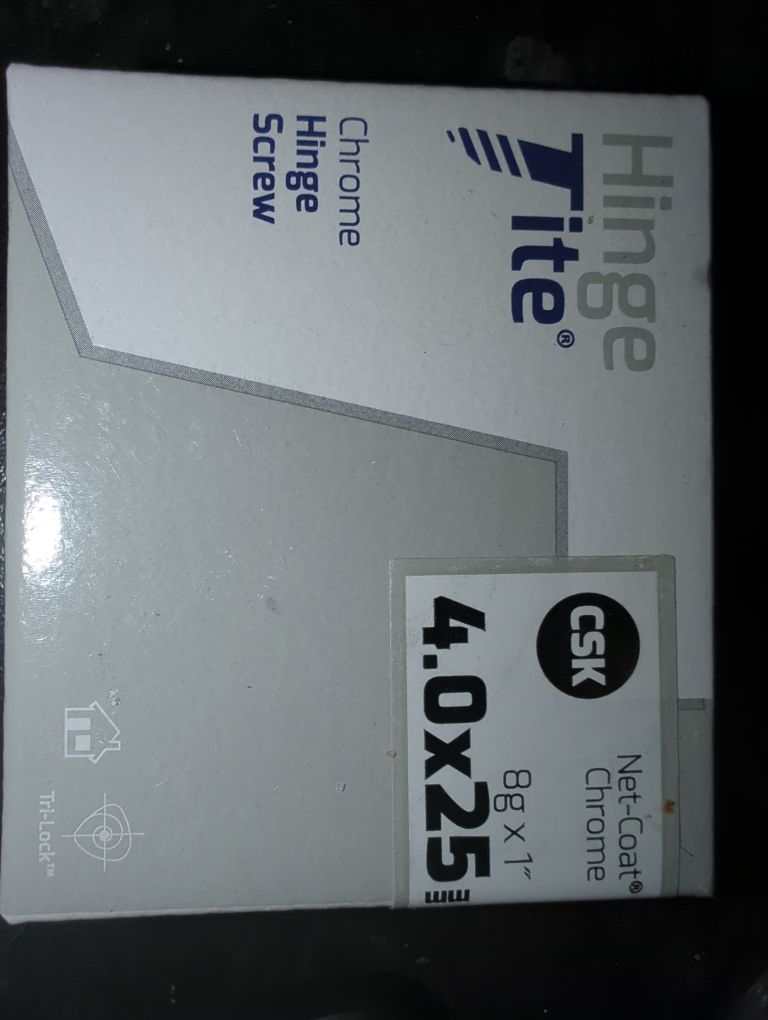
I bought these hinge screws but the thread is different to the original hinge screw on the right side. I think these HingeTite are to cupboard doors.


-
indeed "machine thread" is the term I was missing
-
Hi All, This is a silly question but what screws are for regular interior door hinges? I think it is M4 x 30mm but I think the thread on those is a bit different? Please advise. Thanks
-
Hi Everyone, I hope you are well. Are you allowed to installed back doors to open to the outside rather than to the inside like the front doors?
-
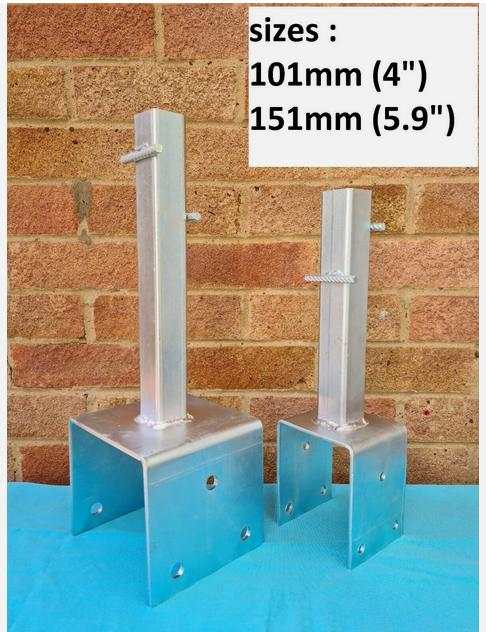
I went for the above post bases. On the patio I used 4x2 rafters. Will 5x2 rafters be enough for the pergola to support the 4 panels? I like the way you achieve some shade. I was going to felt it but now I don't know if this is going to be too much shade?
-
So do you guys think these 5mm thick steel post bases 150mm are sufficient for a pergola + 4 solar panels (approx. 100kg)? https://www.ebay.co.uk/itm/324527521877 This is what I used on my patio but pergola is going to be a bit heavier due to the fact I put a roof (laminate boards and panels),
-
I just build like that. Thicker posts. If my patio has 6x6 I just cannot downgrade on my pergola. Patio 3.5x5m (roof dimensions) Pergola 4.5x4.5m (roof dimensions) What is the weight of those 2 panels? Do you install these fancy inverters under the panels? Did you wrap your roof with bitumen felt?
-
I have completed my patio project, now I proceed with pergola. This structure has to be stronger than the patio because I want to put 4 large solar panels on top. Same 6x6 posts but the question is about bases. Like we did this comparison previously: https://forum.buildhub.org.uk/topic/36582-patio-roof/#findComment-556352 I like these bases you can submerge into the concrete however this 5mm thickness does not give me confidence. I am confident with the timber, 6x6 posts and other bits like 2x7, rafters 2x8 to carry the load. Have you come across something similar but thicker e.g. 6-8mm thick steel?